
Structural aesthetics engineered for the North Jutland horizon.
Inquiry Status
Now accepting structural consultations for 2026/27 builds.
Orientation
How do we balance technical precision with atmospheric warmth?
At North Development ApS, we treat architectural design as a precise mechanism. In the Aalborg climate, structural aesthetics cannot be divorced from functional performance. Our approach is rooted in the "Architectural Clockwork" philosophy—where every joint, material transition, and spatial volume is calibrated to serve both the inhabitant and the environment.
We don't merely draw buildings; we engineer environments. By focusing on hairline tolerances in our technical planning, we ensure that the minimalist beauty of Danish design remains resilient against the North Jutland wind and sea salt. It is a commitment to material honesty, where stone, timber, and steel work in high-fidelity harmony.

The Measurement of Trust
Every project begins with a rigorous spatial analysis, evaluating site potential against structural constraints before a single line of aesthetic intent is committed.
Criteria for Design
Choosing the right structural path for your project.
Structural-First Focus
Prioritizing load-bearing innovation and engineering resilience. Ideal for challenging North Jutland sites (coastal or uneven terrain) where the building's skeletal integrity is the primary aesthetic driver.
- High focus on material longevity and thermal performance.
- Exposed structural elements as design features.
- Optimized for extreme weather resilience.
Atmospheric-Spatial Focus
Focusing on internal flow, lighting choreography, and human interaction. Best suited for interior-led renovations or urban Aalborg developments where spatial utility and mood are the key success metrics.
- Precision lighting design integrated into architectural planes.
- Flexible spatial planning for evolving lifestyles.
- Tactile material transitions (wool-felt, stone, brass).
Architectural Disciplines
Our range of structural expertise.

Residential New Builds
Complete architectural solutions from initial ground-work analysis to final handover of luxury homes in North Jutland.
View Project History
Commercial Spatial Design
Engineering collaborative workspaces that balance acoustic performance with functional flow for Aalborg businesses.
View Project History
Structural Renovations
Respectful structural interventions in Aalborg's historical fabric, blending heritage materials with contemporary tech.
View Project HistoryThe Studio Context
Direct oversight from Aalborg.
Unlike larger design factories, North Development ApS maintains a studio-first posture. Every architectural blueprint and technical plan is personally reviewed by our senior partners at our Aalborg studio on Nordvestvej. We believe that structural quality requires a human eye—not just a software algorithm.
Our designs are rigorously checked against current Danish BR18 regulations, ensuring that your vision is both legally compliant and technically viable for Aalborg permits.
North Development ApS (CVR: 40115072) — Registered Architectural Agency in Denmark.

Local Expertise
Founded and operated in North Jutland.
Nordic Materiality
Focus on stone, timber, and wool.
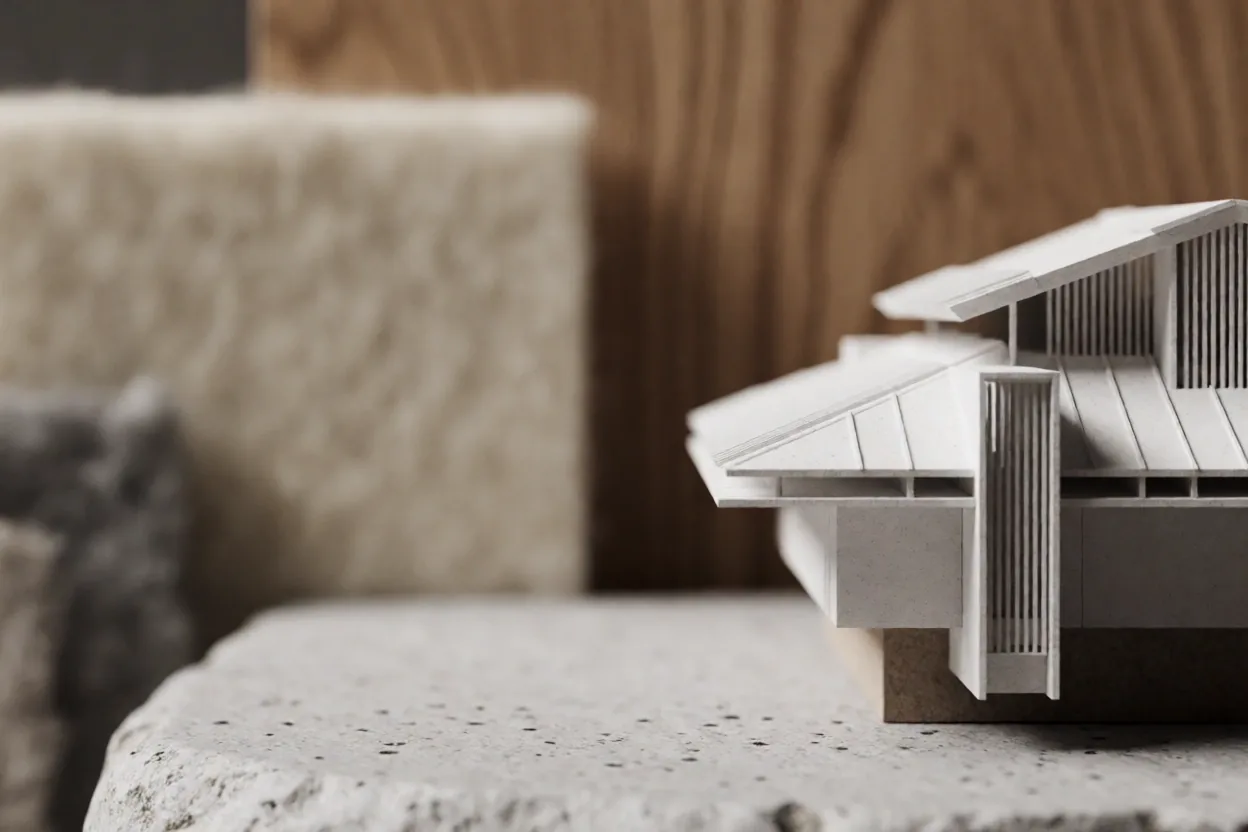
Handling the Detail
Materials defined by climate.

Natural Slate & Stone
We select stone types that age gracefully under the high humidity and salty air of the Aalborg coast, providing a thermal mass that balances internal temperatures.
Durability: Extreme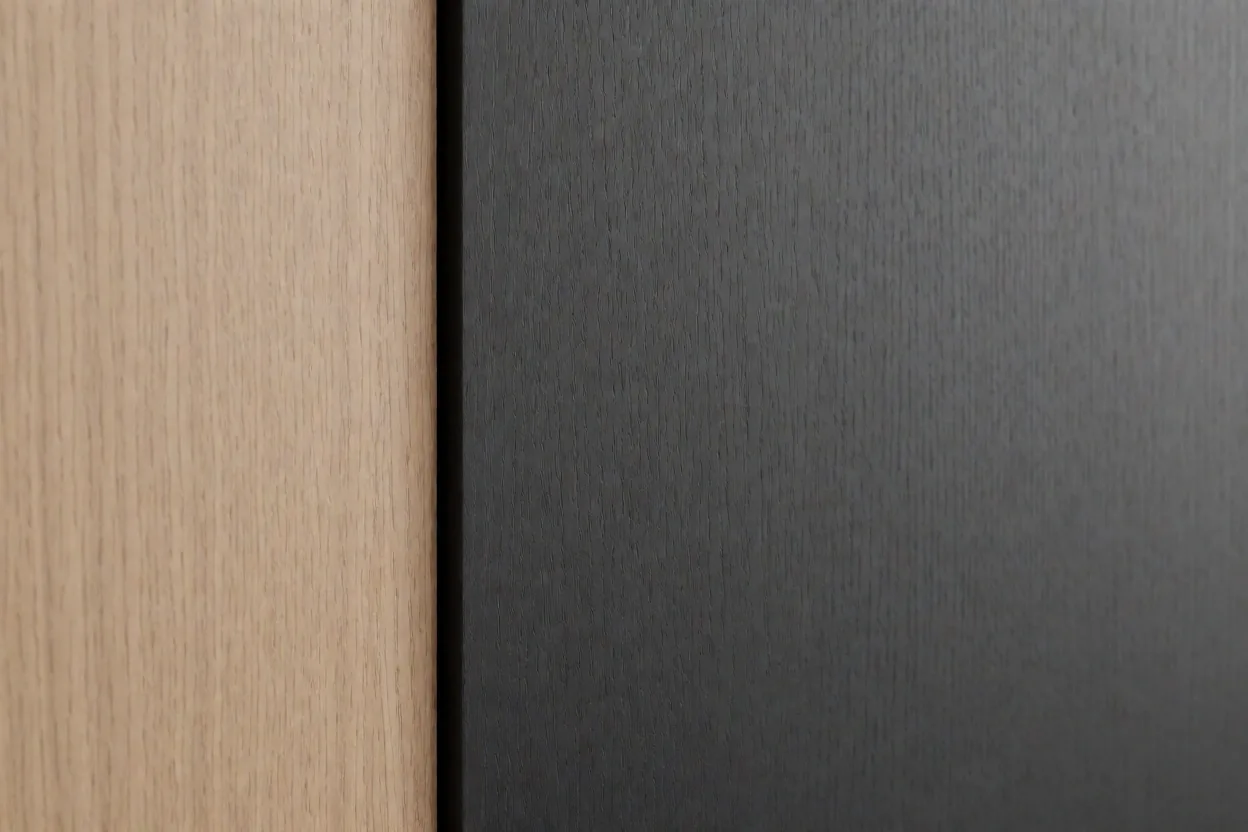
Acoustic Wool-Felt
Used in internal structural cladding, our signature wool-felt surfaces dampen hard echoes in open-plan spaces, adding a tactile layer to minimal Danish interiors.
Comfort: Superior
Amber-Tone Brass
Precision-machined hardware that serves as the "clockwork" of our designs, offering a warm metallic accent against cool Nordic stone surfaces.
Finish: PrecisionThe Workflow
A structural path with clear boundaries.
Success in architecture is found in the handoff. We define clear milestones to ensure structural integrity and budgetary control throughout the Aalborg development lifecycle.
View Full ProcessInitial Spatial Analysis
We evaluate the site topography, light paths, and structural constraints of your Aalborg location. This stage determines the technical "envelope" of what is possible before we enter aesthetic concepting.
Handoff: Feasibility Report
Concept & Aesthetic Blueprint
Drafting the visual identity and functional flow. We present 3D visualizations and tactile material boards, allowing you to experience the "Atmospheric-Spatial" feel of the project.
Handoff: Approved Concept Deck
Technical Planning & Permitting
The high-signal engineering phase. We finalize material specs, engineering load calculations, and manage the Aalborg municipal permit application process.
Handoff: Stamped Build Documents
Oversight & Final Handover
Senior oversight of the structural execution. We conduct a final walkthrough of the environment, providing you with a complete technical archive of materials and warranties.
Handoff: Project Keys & Archive
Structural Philosophy
The logic of spatial utility.
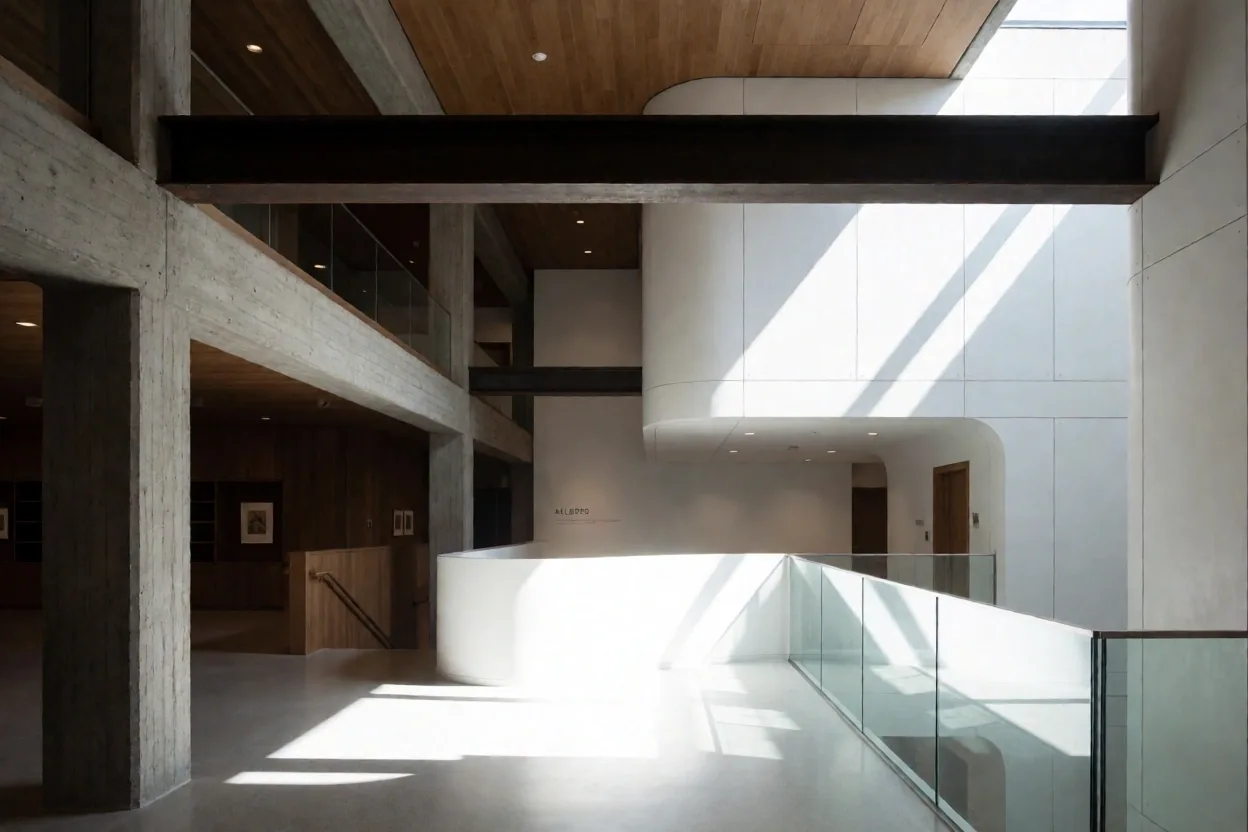
Architectural design in North Development ApS is never a random act. It is a response to the question: *How does this volume serve the light?* In Aalborg, where the sun sits low for much of the year, our spatial planning is obsessed with capturing and diffusing natural illumination into the deepest corners of a building.
We avoid "dead space" by integrating utility into structural elements—cabinetry that forms a load-bearing wall, staircases that act as light wells, and window frames that double as seating. This is the precision of the machine-interior lens: every square meter must perform multiple functions without compromising the minimalist aesthetic.
"Precision is not the absence of warmth; it is the foundation upon which comfort is built."
Resource Center
Logistical clarity for your build.
The Next Step
Begin your Aalborg structural transformation.
Every precision-engineered environment starts with a conversation. Contact our Aalborg studio today to request a scope estimate for your architectural or spatial design project.
Average studio response time for project inquiries: 48 hours.
North Development ApS
Nordvestvej 14, 9000 Aalborg, Denmark
CVR: 40115072
© 2026 North Development ApS. All rights reserved.
Architectural Design · Aalborg · North Jutland