
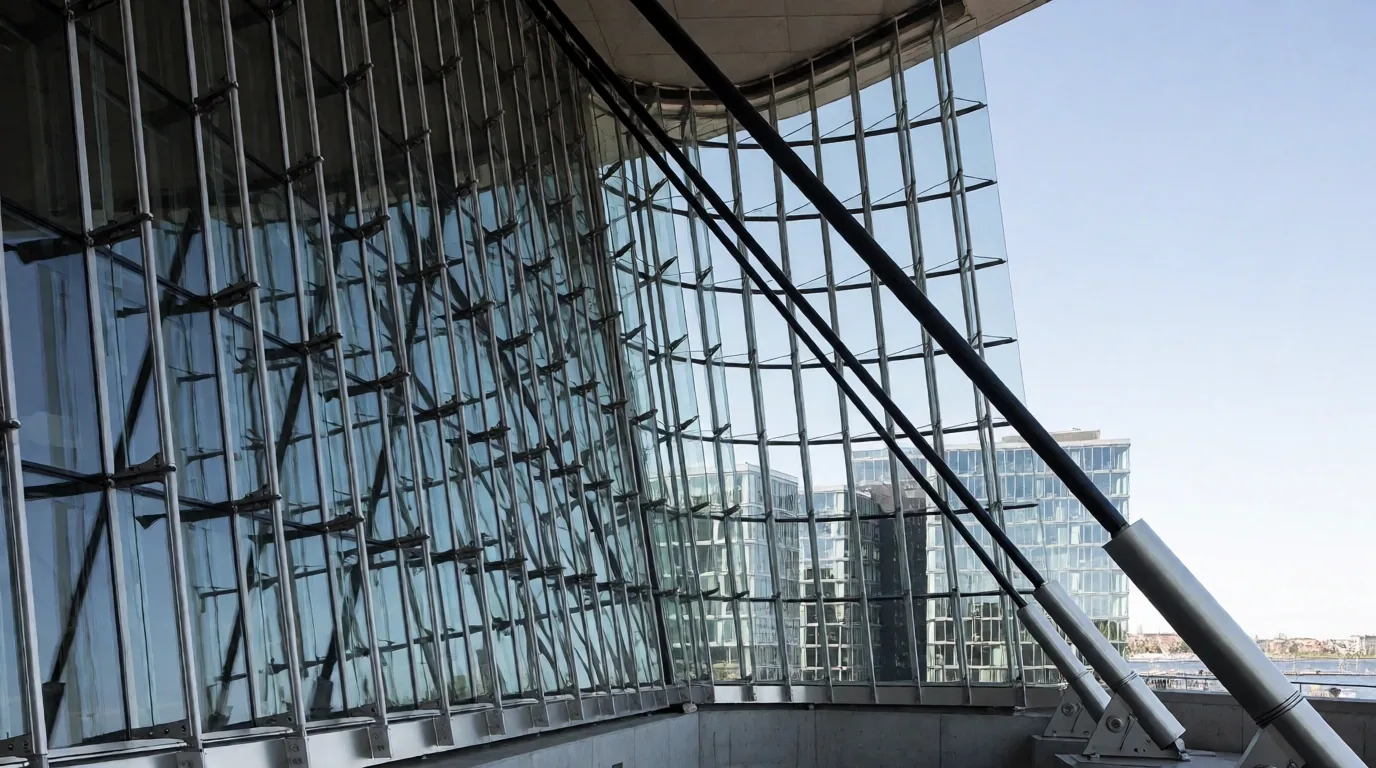
How does our architectural process align with your project goals in Aalborg?
Clear answers regarding our structural engineering methods, interior design phases, and local building code compliance for North Jutland developments.
Essential clarity for technical site decisions.
We operate North Development ApS as an engineered studio. Before we finalize a material palette or structural blueprint, we address the core logistical constraints of the Aalborg urban landscape.
Project Logistics
Aalborg FocusGuidance on local building permits, site analysis timelines, and Danish building code compliance in North Jutland.
Design & Management
WorkflowUnderstanding the handoff between structural engineering and interior curation within our integrated Aalborg studio.
Logistical milestones and structural inquiries.
Permit timelines vary by project scale and current municipal backlogs in Aalborg. For standard residential modifications, we typically estimate a 4-to-8 week window for structural approvals. Commercial developments may require a more extensive review cycle involving North Jutland environmental assessments.
Residential
Standard structural permit: 4–8 weeks.
Commercial
Complex zoning approval: 12–20 weeks.
Yes. While North Development ApS is not a construction labor firm, we provide rigorous Project Oversight. This includes managing timelines, verifying material quality on-site at Nordvestvej, and ensuring every structural element aligns with the original Danish building compliance filings.
View Management Scope →Our process involves a Technical Planning phase where we finalize material lead times and costs. We provide a detailed material palette documentation—covering everything from natural stone to wool felt—ensuring structural viability and aesthetic intent are balanced against the Danish climate requirements.
Choosing the right technical path for your site.
Understanding where to prioritize investment depends on the age of your property and the intended spatial utility. We provide comparative insights to help you decide.
Structural Foundation
- Focus on load-bearing integrity and North Jutland weather resilience.
- Mandatory for historic Aalborg renovations.
- Involves extensive permit and engineering documentation.
Interior Curation
- Focus on lighting transition and textile materiality.
- Ideal for modernizing existing spatial volumes.
- Streamlined permit requirements for interior updates.
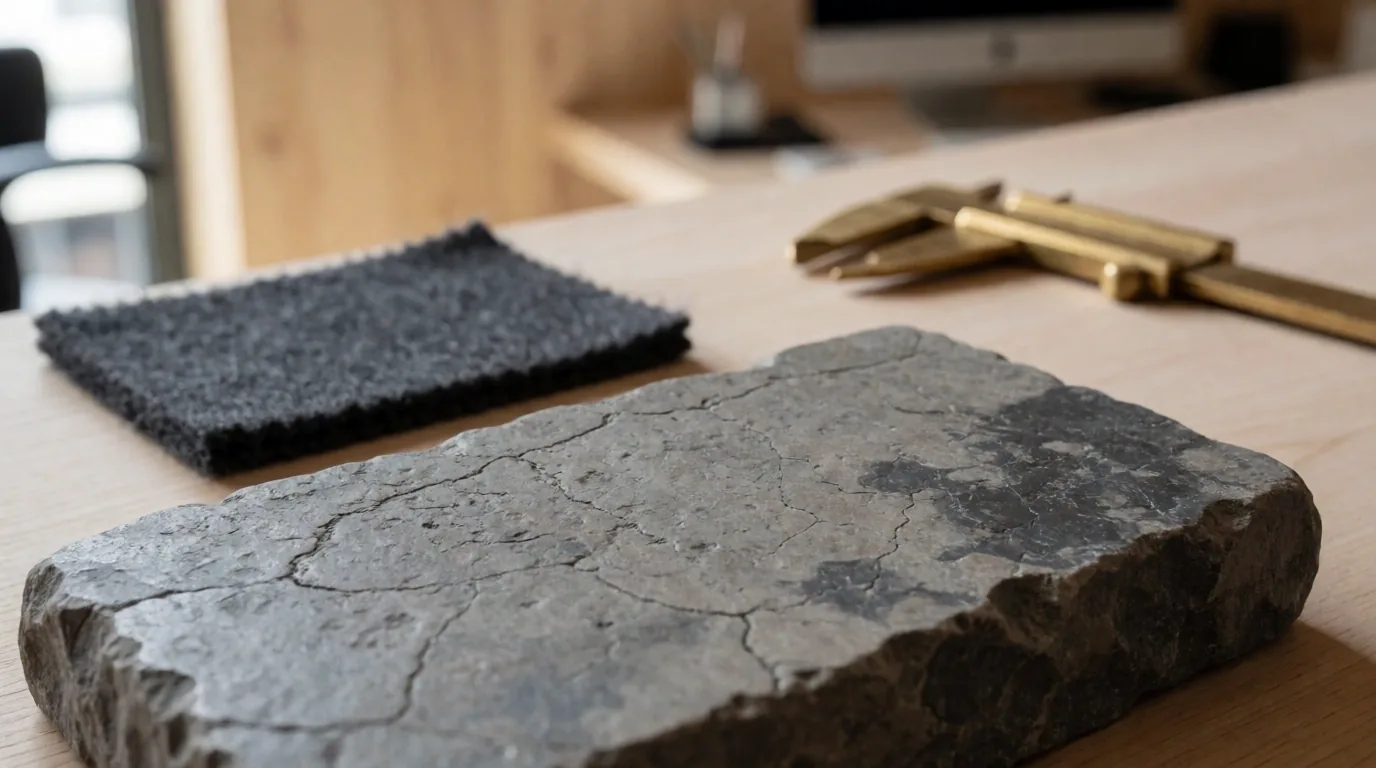
Why the Aalborg context defines our engineering.
Operating from Nordvestvej 14, our studio understands the specific soil conditions, wind loads, and architectural heritage of North Jutland. Every spatial decision is filtered through this local expertise, ensuring that structural luxury survives the Danish climate for generations.
Transparent Boundaries
We provide architectural consulting and design management. While we oversee the site, we do not act as the primary construction labor force, maintaining our focus on engineering precision and project rigor.
Timeline Estimations
All project durations are professional estimates. Timelines are subject to material lead times for specialized Nordic finishes and the variable weather conditions typical of Northern Denmark.
Engagement Terms
Official project commencement follows a signed Architectural Design contract and initial spatial analysis. We operate with clear milestones to ensure structural viability is confirmed before aesthetic finalization.
Ready to review your project scope with our studio?
All inquiries are reviewed by our senior partners within 48 hours. Visit us at Nordvestvej 14, 9000 Aalborg by appointment.