
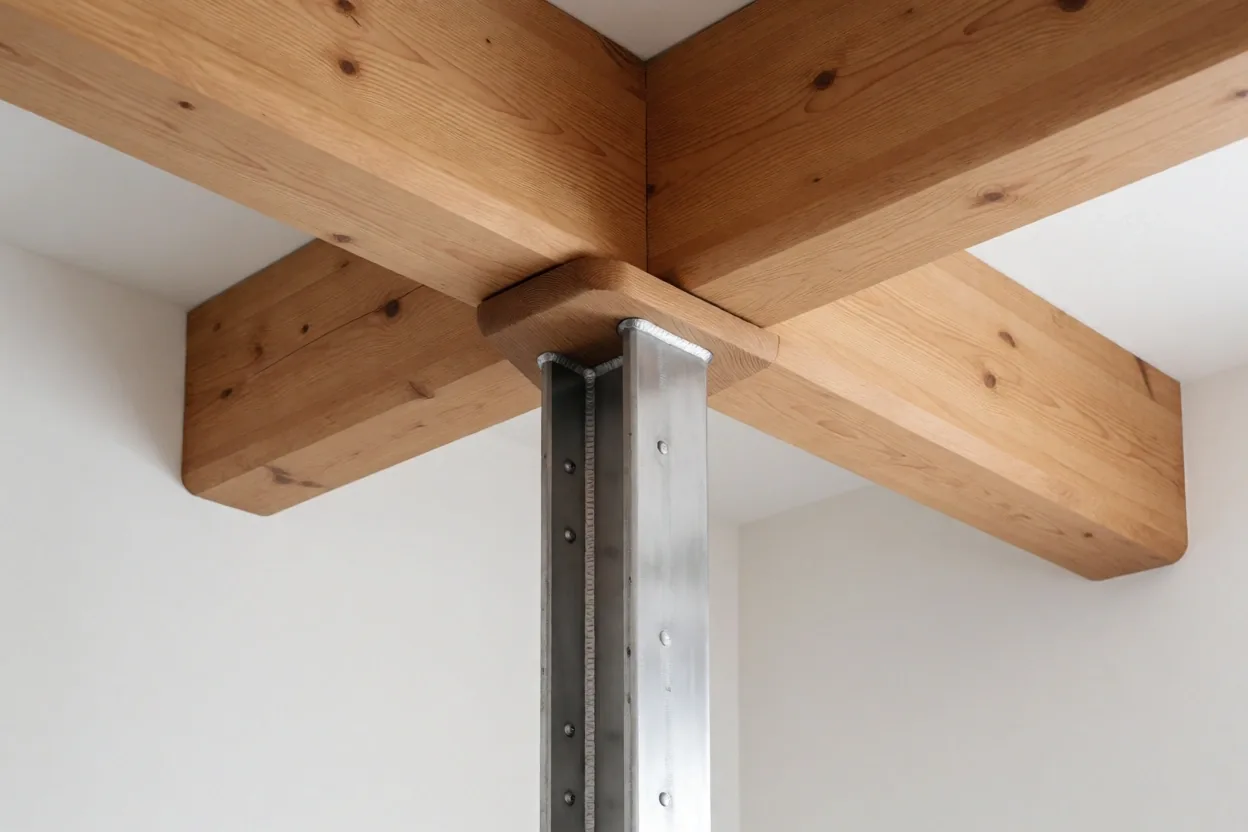
How does structural precision shape the modern Danish interior?
At North Development ApS, we move beyond surface-level aesthetics. We treat every project in Aalborg as a precision-engineered mechanism, where structural integrity is the foundation of luxury.
Engineering a cohesive aesthetic across North Jutland.
North Development ApS operates at the specific intersection where technical building compliance meets the warmth of Nordic minimalism. For residential developers and commercial stakeholders in Aalborg, our services represent a complete architectural lifecycle.
We do not merely select furniture or draw walls; we calibrate the spatial volume of a building to ensure every material—from the wool-felt acoustic panels to the load-bearing stone—serves a structural and sensory purpose.
Structural Vision
Aalborg's urban landscape requires a balance of heritage and modernity. Our design approach ensures your development respects local context while utilizing advanced structural technology.
Material Honesty
We prioritize raw, authentic materials. Stone, timber, and high-performance glass are selected for their longevity in the Danish climate and their tactile quality.
Project Chronology
Management is the heartbeat of our studio. We provide a clear timeline of milestones, ensuring permit compliance and budget transparency at every turn.
Sustainable Integrity
Eco-luxury is built into our process. We integrate energy-efficient systems and sustainable building materials without compromising on the high-end aesthetic.
Our disciplinary pillars: The engineered terroir of modern design.

Architectural Design
Structural solutions tailored to the Aalborg urban landscape. We define the building's skeleton, ensuring technical viability and legislative compliance.
Explore Service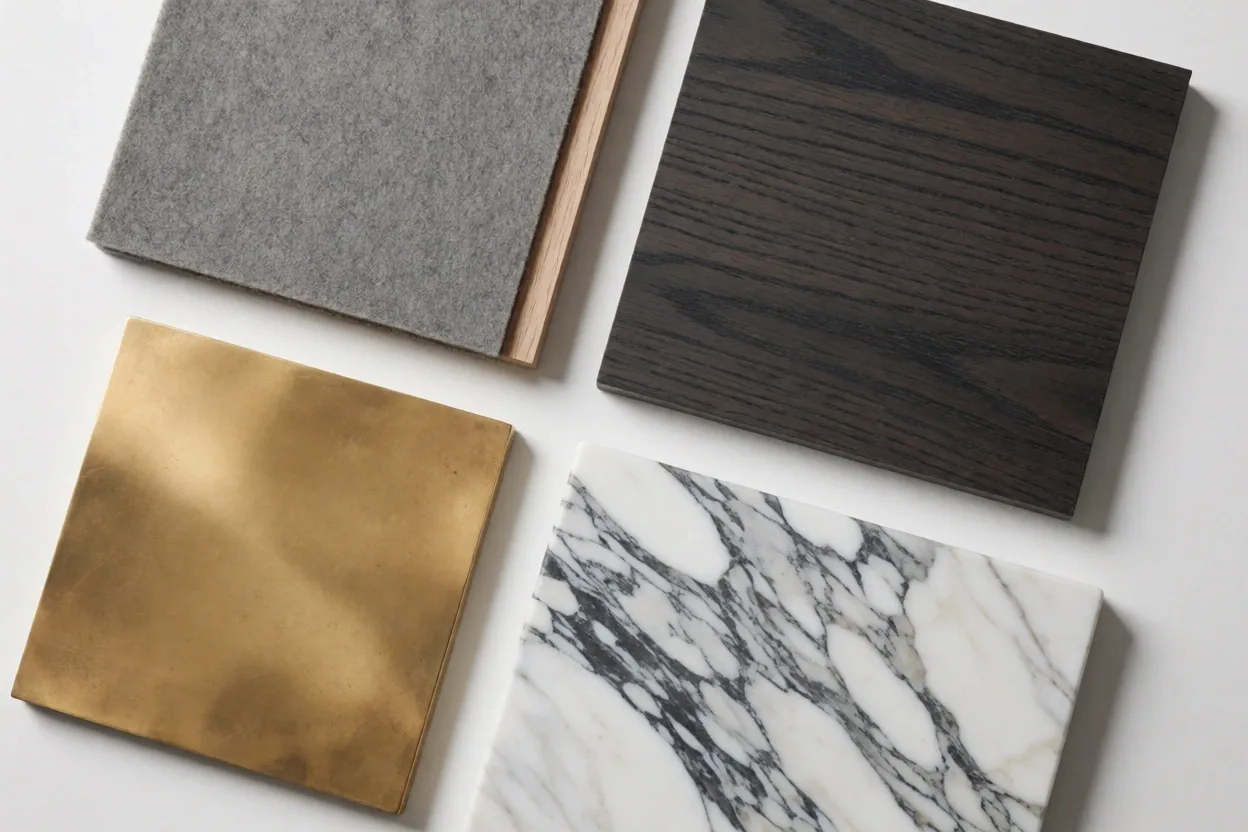
Interior Curation
Cohesive material selection and lighting design. We craft internal environments that reflect the structural soul of the building through textile and stone.
Explore Service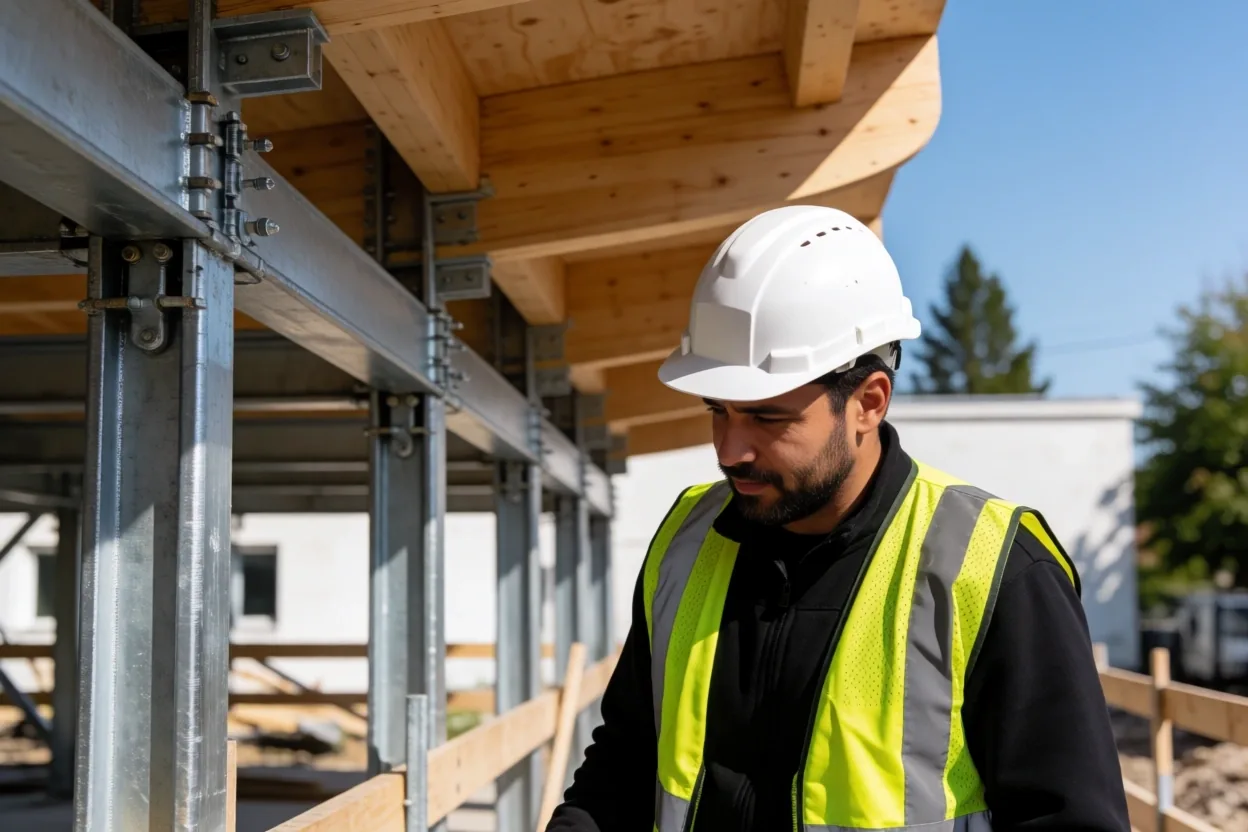
Project Management
Rigorous management of timelines and Danish building codes. We act as the technical intermediary between vision and realized structure.
Explore Service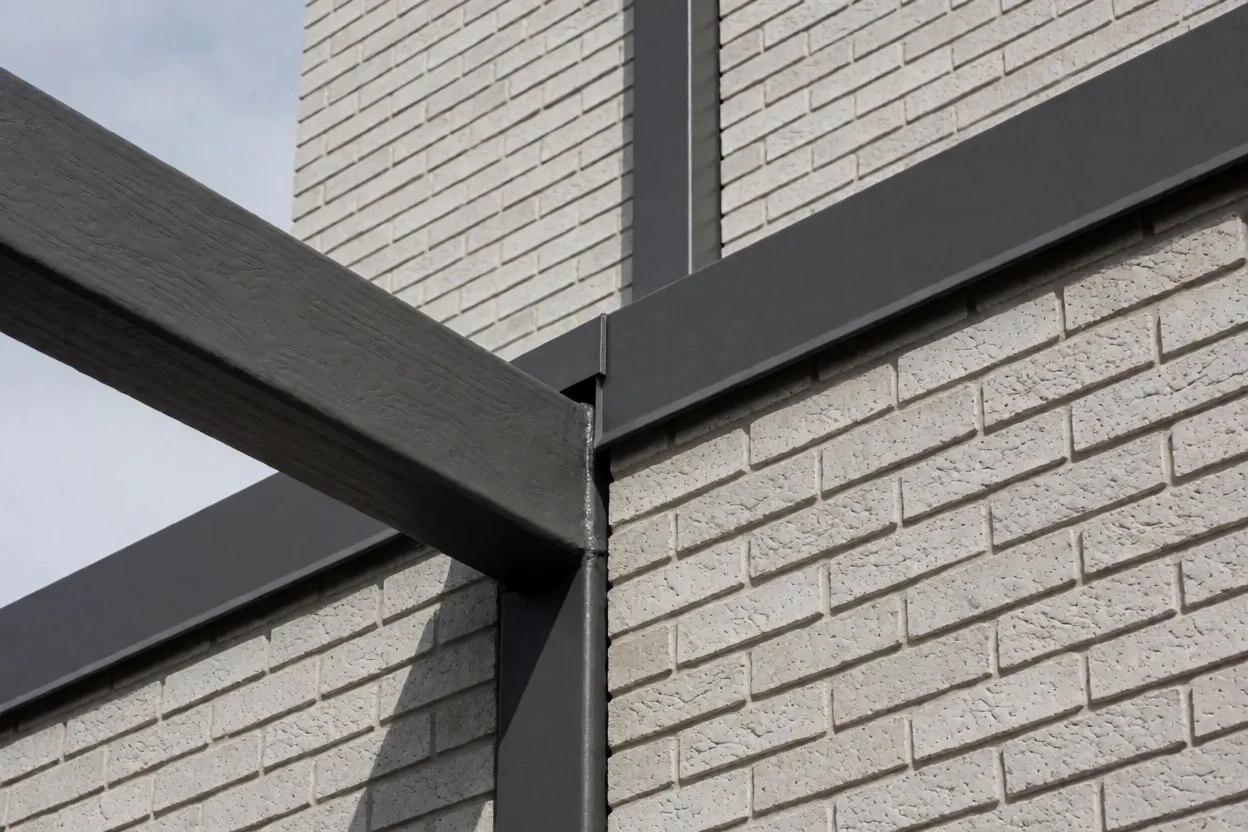
Aalborg Urban Detail
Integrating technical viability into residential developments.
Does your design withstand the test of local context?
Architectural design at North Development ApS is an exercise in restraint and precision. We focus on the technical skeleton of your project before the first tile is selected. This ensures that every residential or commercial space in Aalborg is not only beautiful but structurally optimized.
Our team manages the complexities of site analysis, evaluating structural constraints and potential environmental impact. We translate these findings into a functional blueprint that maximizes light, airflow, and spatial utility—the core pillars of premium Danish living.
- Urban site potential evaluation and constraint mapping.
- Development of technical blueprints for permit approval.
- Coordination with structural engineers and city planners.
Tactile materiality defined by wool-felt soul.
Interior design is the sensory layer of our architecture. We select materials that speak to the quiet elegance of the Danish north, focusing on texture, reflection, and warmth.
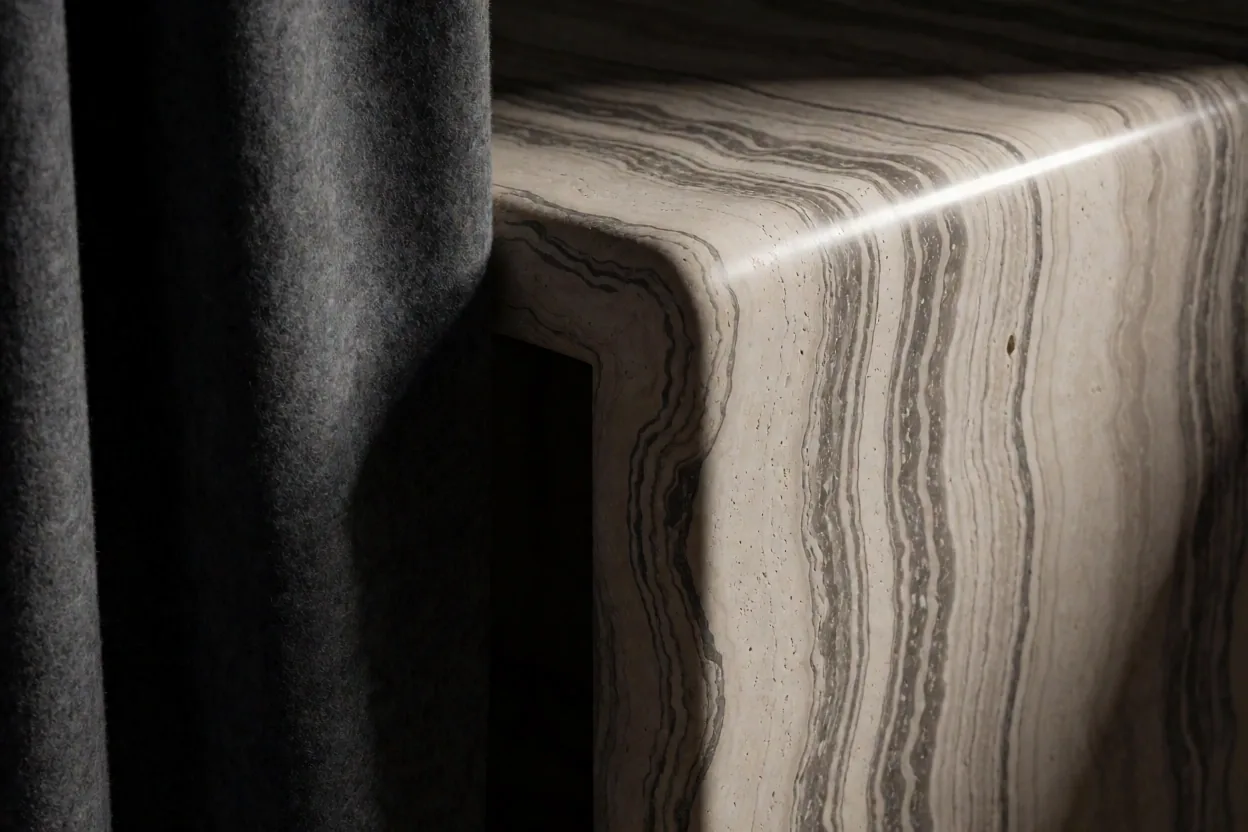
Acoustic Balance
Utilizing wool-felt and soft textiles to dampen sound in volumetric spaces.
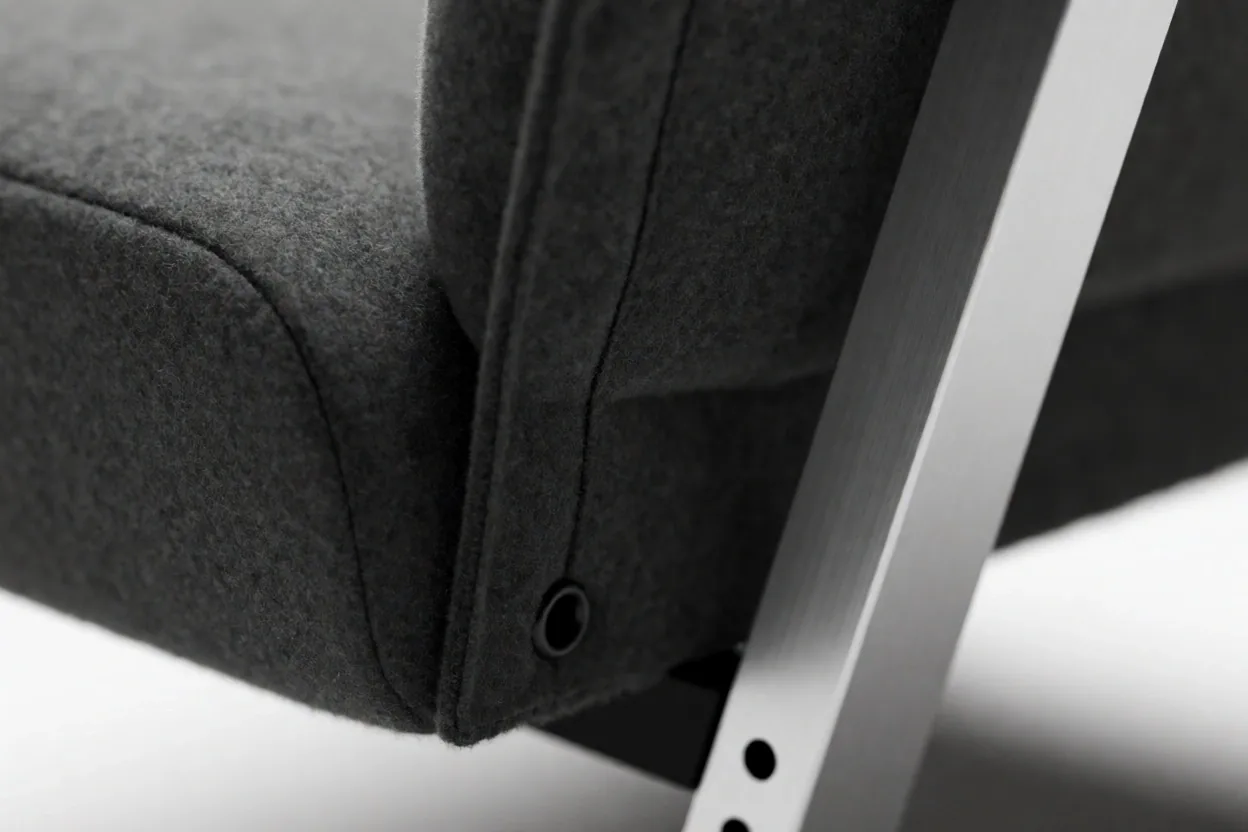
Metallic Precision
Custom brass and steel hardware integrated into structural furniture.

Light Calibration
Architectural lighting design that emphasizes material transitions.
How work happens at North Development.
Precision engineering requires a clear sequence. We operate with honest boundaries and defined handoff points to ensure your project stays on track.
Spatial Analysis
We evaluate the site’s potential, daylight paths, and structural constraints. This phase results in a technical feasibility report that anchors the entire project.
Concept Blueprint
Drafting the aesthetic and functional vision. We present material palettes (wool, stone, steel) and volumetric drawings that define the spatial experience.
Technical Oversight
Finalizing engineering requirements, material procurement, and building permit documentation for Aalborg municipality. We ensure every hairline tolerance is met.
Handoff & Review
A final walkthrough of the completed environment. We provide complete structural documentation and maintenance guides for your investment.
Which service route fits your stage?
Compare our engagement models to identify the right level of studio involvement for your Aalborg development project.
Integrated Studio Delivery
Full-scale design and project management. We act as your lead architectural partner from site analysis through to final structural handover.
- End-to-end permit management in Aalborg
- Comprehensive material procurement
- Direct vendor and contractor oversight
Pure Architectural Design
Focus on conceptual and technical blueprints. Ideal for developers with existing management infrastructure seeking high-end Nordic design vision.
- Custom structural and interior concepts
- Technical material specifications
- Initial feasibility and site analysis
Ready to bring architectural clockwork to your next site?
Direct Communication
Our senior partners review every inquiry within 48 hours for technical viability.
Aalborg Physical Presence
Studio consultations available by appointment at Nordvestvej 14, 9000 Aalborg.
Transparent CVR
Registered Danish business (40115072) operating under strict building codes.
Request Service Details
Select your primary area of interest below to receive our studio capability dossier and current lead times for projects in North Jutland.