
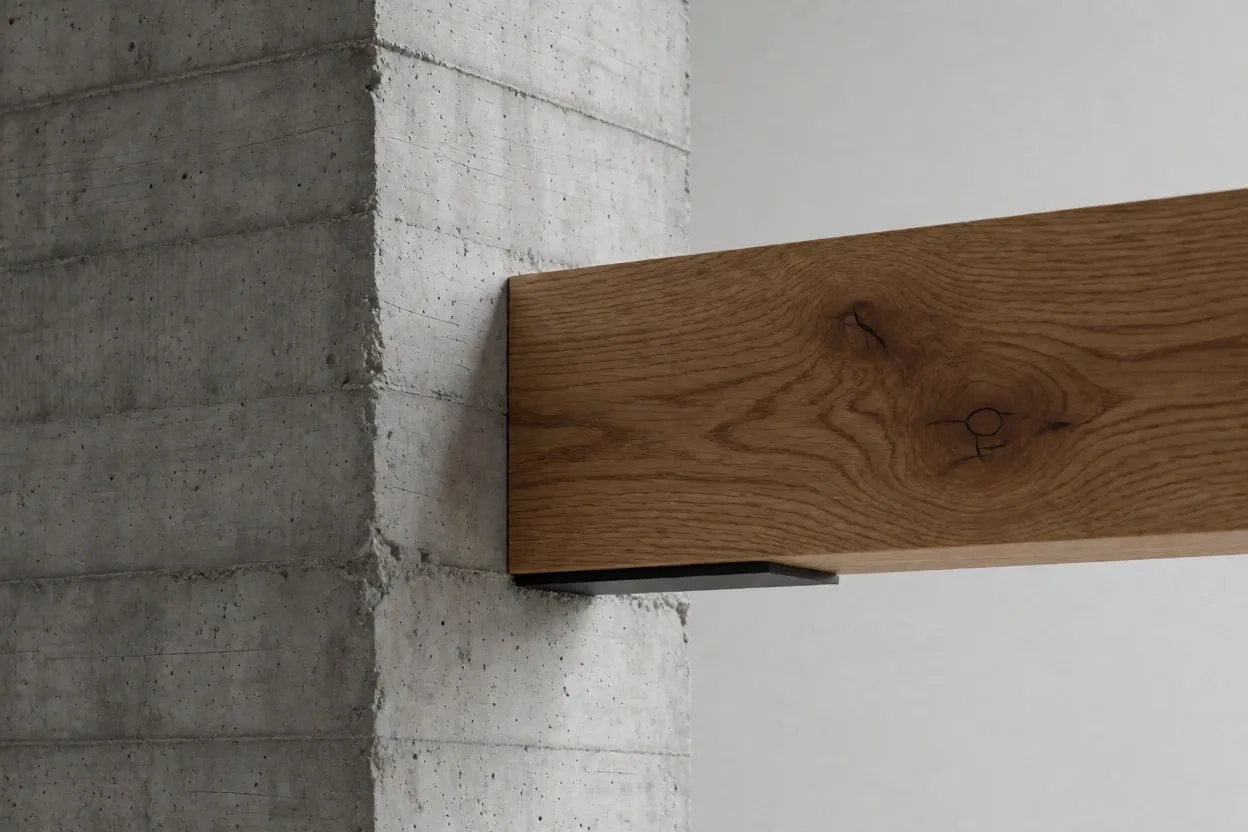
How do we protect your investment across Northern Jutland?
Professional management is the difference between an architectural concept and a realized structure. We oversee the technical tolerances, Danish regulatory compliance, and budget adherence required for Aalborg's most demanding developments.
The Ledger of Technical Oversight
Effective management at North Development ApS is rooted in material honesty and structural precision. We do not merely monitor progress; we calibrate the intersection of design intent and Danish building codes.
Our studio in Aalborg operates with a singular focus: ensuring that every spatial decision is technically viable before it is aesthetically finalized. This proactive oversight prevents the budget friction common in luxury development.
Milestone Adherence
We maintain a rigorous schedule that accounts for material lead times and Northern Denmark's specific weather windows. Every phase is documented against a master ledger of technical milestones.
- 01 Initial Spatial Analysis: Evaluating site potential and structural constraints in the Aalborg urban landscape.
- 02 Technical Planning: Finalizing engineering requirements, material specifications, and BR18 compliance.
Structural Precision
Hairline tolerances defined by engineering first principles. We verify load-bearing needs against visual intent.
Compliance Risk
Direct oversight of local permits and building regulations. We manage the bureaucracy so the design remains pure.
Which oversight depth fits your project?
Review the scope of our management tiers. We provide clarity on handoff points and professional limits to ensure a stable development environment.
Technical Coordination
Focused on structural viability and permit documentation. Best for clients with established construction partners who need senior design oversight.
- Danish Building Code (BR18) Review
- Spatial Constraint Analysis
- Engineering Finalization
- Daily Site Presence
Full Project Oversight
A rigorous, end-to-end management solution for high-value Aalborg developments. We handle timelines, budgets, and all third-party structural reviews.
- Full Financial Budget Adherence
- Material Lead Time Management
- Final Handover & Quality Audit
- Aalborg Municipality Liaison
Strict Boundaries for Seamless Results
We evaluate the site's structural potential in Aalborg. If the site constraints exceed the budget, we report this immediately before concept work begins.
Once the aesthetic blueprint is drafted, we finalize material honesty and structural viability. No design proceeds without a technical audit.
Direct management of structural permits and material procurement. We act as the technical buffer between you and the construction site.
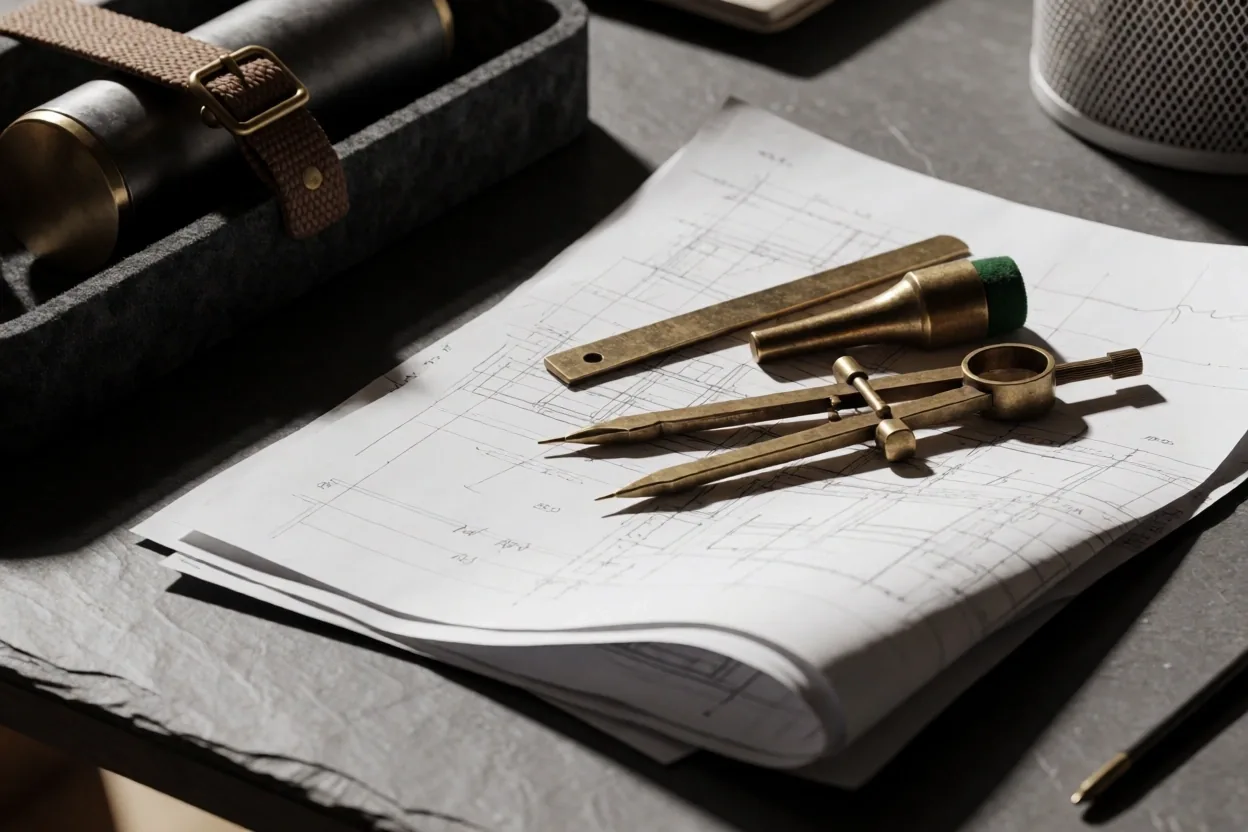
Navigating the Aalborg Regulatory Grid
Danish building codes are precise. Our familiarity with the Aalborg municipality's local plans ensures that structural permits are obtained efficiently, avoiding the delays of non-compliance.
Permit Stewardship
We manage the entire application process for new residential and commercial developments in North Jutland. This includes environmental impact assessments and fire safety compliance.
Sustainability Audits
As part of our management rigor, we evaluate every material for long-term viability in the Danish climate, ensuring high energy performance and structural longevity.
Contractor Verification
We do not provide labor, but we rigorously vet sub-contractors for insurance, CVR registration, and a history of quality work in the local market.
Final Ledger Audit
Before handover, our senior partners perform a technical walkthrough, verifying every hairline tolerance against the original architectural concept.
How do we start the clock?
Every project begins with a 48-hour studio review. We evaluate your spatial goals and local site constraints before proposing a management framework.
Ready for Review?
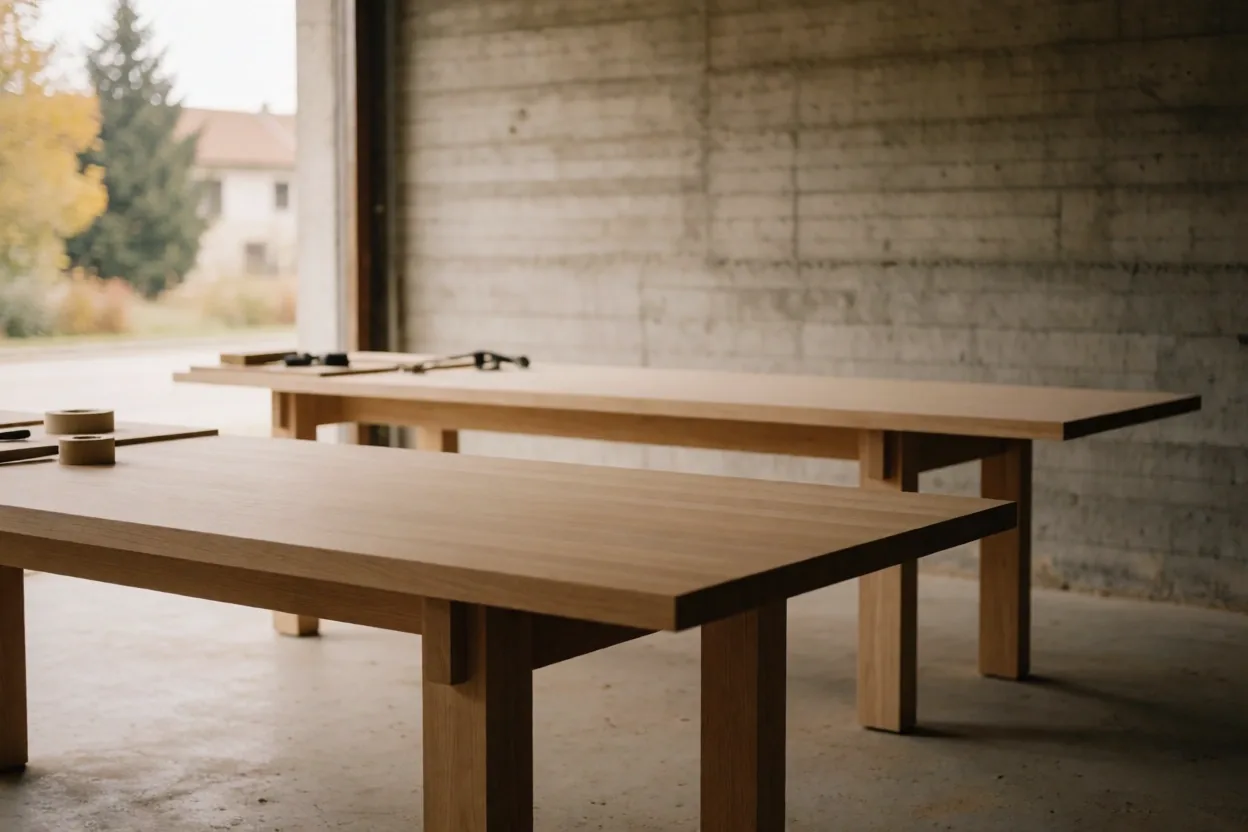
The Limits of Our Oversight
Transparency is the foundation of our high-trust advisor role. We are architectural and project managers, not construction laborers. Our value lies in the rigorous monitoring of those who build.
Timelines are professional estimates subject to Danish weather windows and global material lead times.
Structural finalization is mandatory before any aesthetic work begins on site.
Final CVR accountability rests with third-party labor firms verified by our management.
Ready to review our realized developments?
North Development ApS © 2026
Nordvestvej 14, 9000 Aalborg
CVR: 40115072