Aalborg, DK • 57.0488° N Mon — Fri: 09:00 - 17:00
North Development ApS
North Development Design Studio
Start Project
Sustainable architectural structural detail in Aalborg
Sustainability Standard 2026

Is longevity the most honest form of green building?

At North Development ApS, we believe true sustainability in Aalborg isn't found in a temporary badge, but in structural precision that outlasts generations. We integrate eco-materials with Danish engineering to create environments that breathe with the landscape.

Studio Authorship

Why we choose the difficult path.

Sustainability is often treated as a secondary decorative layer—a solar panel added to a flawed shell. In our Aalborg studio, we treat it as the primary structural clockwork. Every choice we make, from the density of the insulation to the source of the natural stone, is governed by a singular intent: reducing the lifetime energy cost of the build.

We do not outsource our environmental ethics. The team at North Development ApS personally audits material suppliers in North Jutland to ensure that "local" isn't just a marketing phrase. We prioritize materials that have a lower carbon footprint but higher durability, even when the initial planning phases demand more technical rigor.

Our role is as high-trust advisors. We tell our clients when a certain "green" trend lacks technical viability in the Danish climate. We prefer honest limits over inflated promises, ensuring that your investment is ecologically sound and structurally permanent.

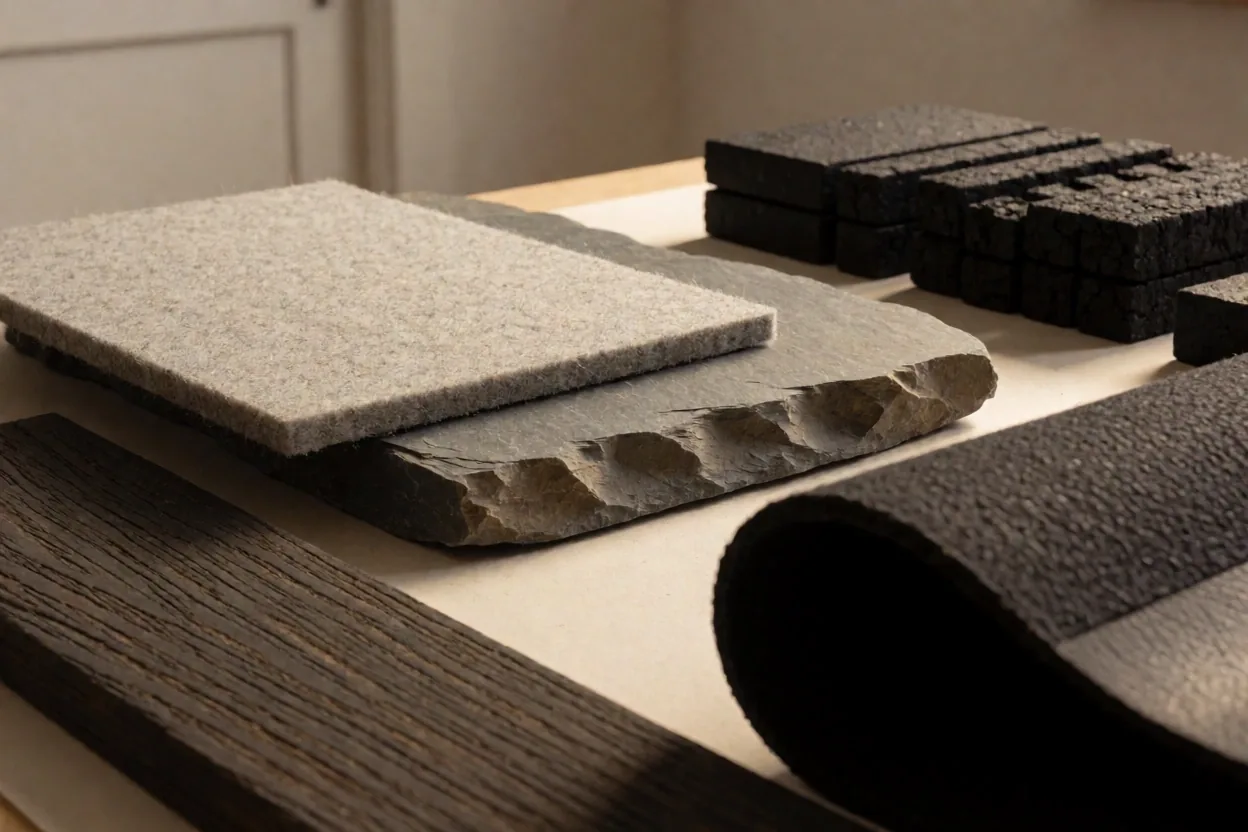
Sustainable material curation in our Aalborg studio

Terroir Selection

Material auditing for high-performance thermal envelopes.

Material Taxonomy

The raw elements of Nordic longevity.

Each project utilizes a curated palette of materials selected for their thermal properties and local availability in Northern Denmark.

01

Reclaimed Timber

Sourced from decommissioned Danish industrial structures, our timber provides a structural soul with near-zero additional carbon expenditure. It is treated with natural oils to resist the salt air of the Jutland coast.

  • Origin North Jutland
  • Lifespan 80+ Years
02

Aalborg Slate

Local Stone Applications

A dense, thermal-mass stone used for flooring and structural accents. It captures the low-angle Danish sun during the winter, releasing heat slowly through the evening hours to reduce active heating demands.

  • Property High Thermal Mass
  • Context Interior Curation
03

Wool-Felt Insulation

Utilized for its superior acoustic dampening and natural breathability, this material creates a soft, tactile interior climate while outperforming synthetic alternatives in moisture regulation.

  • Benefit Air Quality
  • Application Wall Systems
Technical engineering of sustainable envelopes
Structural Precision

The Architectural Clockwork.

We view a building's envelope as a high-performance mechanism. In the harsh climate of Northern Jutland, the intersection of glass, steel, and timber must be calculated to the millimeter. Our technical planning phase focuses on airtightness and thermal bridge elimination, ensuring the structure operates with the efficiency of a precision-engineered machine.

Scenario Contrast

Adaptive Reuse vs. Ground-Up Precision.

Not every sustainable project begins with a clean slate. We frequently work within the existing fabric of Aalborg, transforming aging structural bones into high-efficiency modern environments.

Historical Adaptation

Restoring a industrial structure in the Aalborg harbor requires a sensitive touch. We preserve the original masonry while inserting a "thermal box" inside the shell—upgrading the performance without destroying the heritage.

  • Preservation of embodied carbon in existing foundations.
  • Integration of high-performance internal insulation.

New Build Lifecycle

When building from scratch, we control every variable. We orient the building's mass to maximize passive solar gain, reducing the reliance on active HVAC systems from day one.

  • Modular construction to minimize site waste.
  • Zero-VOC finishes for immediate interior air health.
Quality Evidence

Documentation of a sustainable soul.

We do not rely on generic certifications. We provide our clients with a complete material dossier—a technical ledger of every component's origin, performance rating, and maintenance requirements.

"Our goal is to ensure you know exactly what is behind your walls. Transparency is the only way to prove a building's ecological integrity."

— Senior Project Lead

High-performance window engineering

Component Analysis

Triple-glazed thermal break detail.

Detail of sustainable exterior cladding

Exterior Shell

Sustainable cedar cladding system.

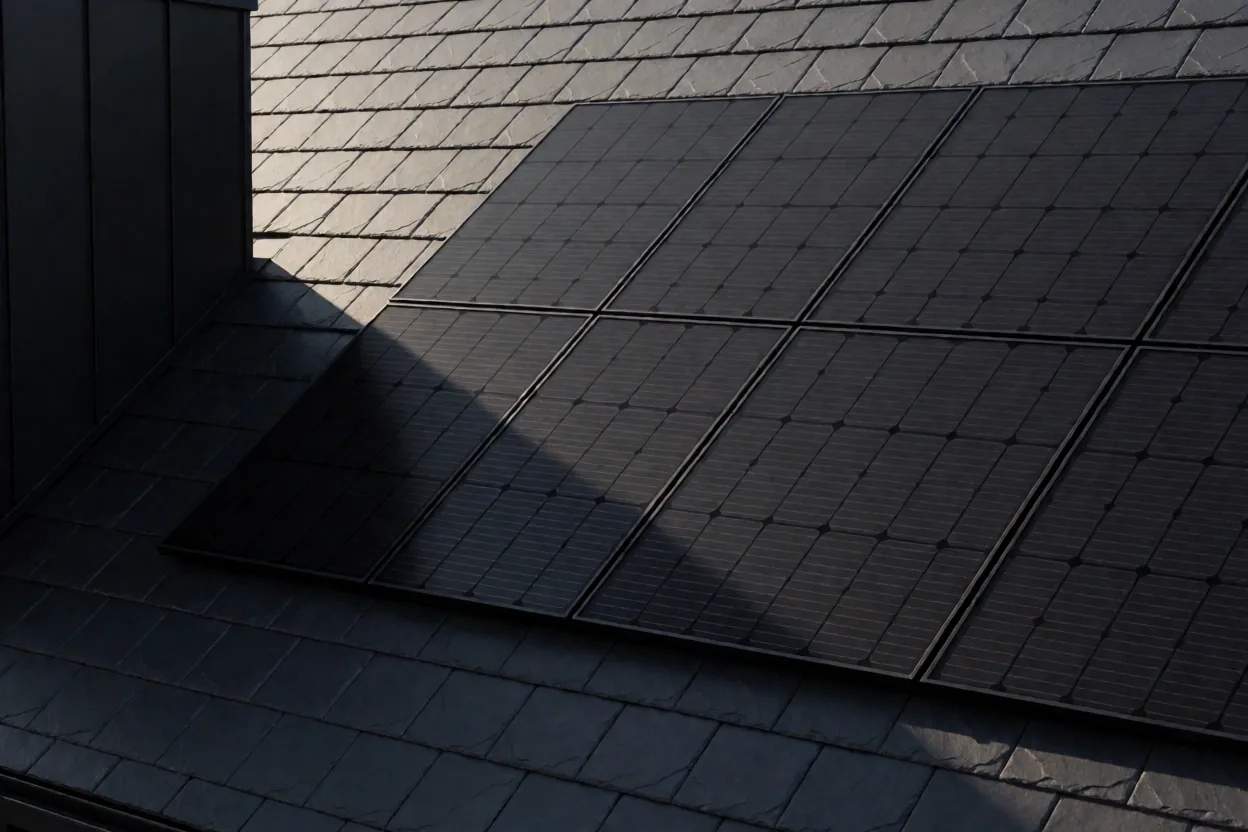
Solar integration on slate roofing

Active Energy

Seamless slate-integrated PV panels.

Natural ventilation system detail

Climate Control

Vapor-permeable airflow regulators.

Comparison Matrix

Efficiency Criteria

A guide to the trade-offs and performance gains associated with different sustainable design paths at the Aalborg studio.

Design Criterion Standard Approach North Development Method Impact Goal
Insulation Type Synthetic Foam Natural Wool / Fiber Breathability
Lighting Design Standard LED Grid Circadian/Solar Sync Human Health
Envelope Seals Single Tape Sealing Multi-Layer Membrane Airtightness
Water Mgmt Direct Discharge Grey-Water Recovery Recycling

*Performance targets are subject to site-specific variables in North Jutland, including sun exposure and proximity to coastal wind zones.

How we work

Defined handoffs for guaranteed quality.

Sustainability is a chain that is only as strong as its weakest link. We define clear boundaries for our architectural and management roles to ensure no ecological target is lost during construction.

Technical Planning Limit

Our design phase concludes when every sustainable specification is documented and permit-ready. We do not provide the primary labor, but we provide the rigorous oversight required to enforce these standards.

Material Lead Times

Eco-friendly materials often require specialized sourcing. We manage these timelines transparently, ensuring that quality isn't sacrificed for speed during the procurement process.

Sustainability Phase Map

  • 1
    Eco-Site Audit

    Analyzing sun paths, local Aalborg wind profiles, and soil drainage.

  • 2
    Carbon-Life Analysis

    Selecting materials with the lowest embodied energy for the structural frame.

  • 3
    Thermal Detailing

    Engineering the hairline tolerances between insulation and structure.

  • 4
    Operational Review

    Final handover including energy performance documentation and maintenance guides.

Built for the Aalborg Sky.

Sustainability in North Jutland is a unique challenge. From our studio on Nordvestvej 14, we design specifically for the changing light and salt-rich air of the 9000 postal code. Our expertise isn't generic—it is rooted in the specific terroir of our home city.

North Development ApS • CVR 40115072

Next Step

Ready to define your sustainable standard?

Aalborg's architectural future is being built today. We invite you to our studio for a technical walkthrough of our materials and sustainable design processes. No pressure, just a professional conversation about precision.

What to expect:

  • Direct review with a senior architectural lead.
  • Hands-on material specimen walkthrough.
  • Initial assessment of project sustainability goals.
  • Clarification of Danish energy code compliance.