
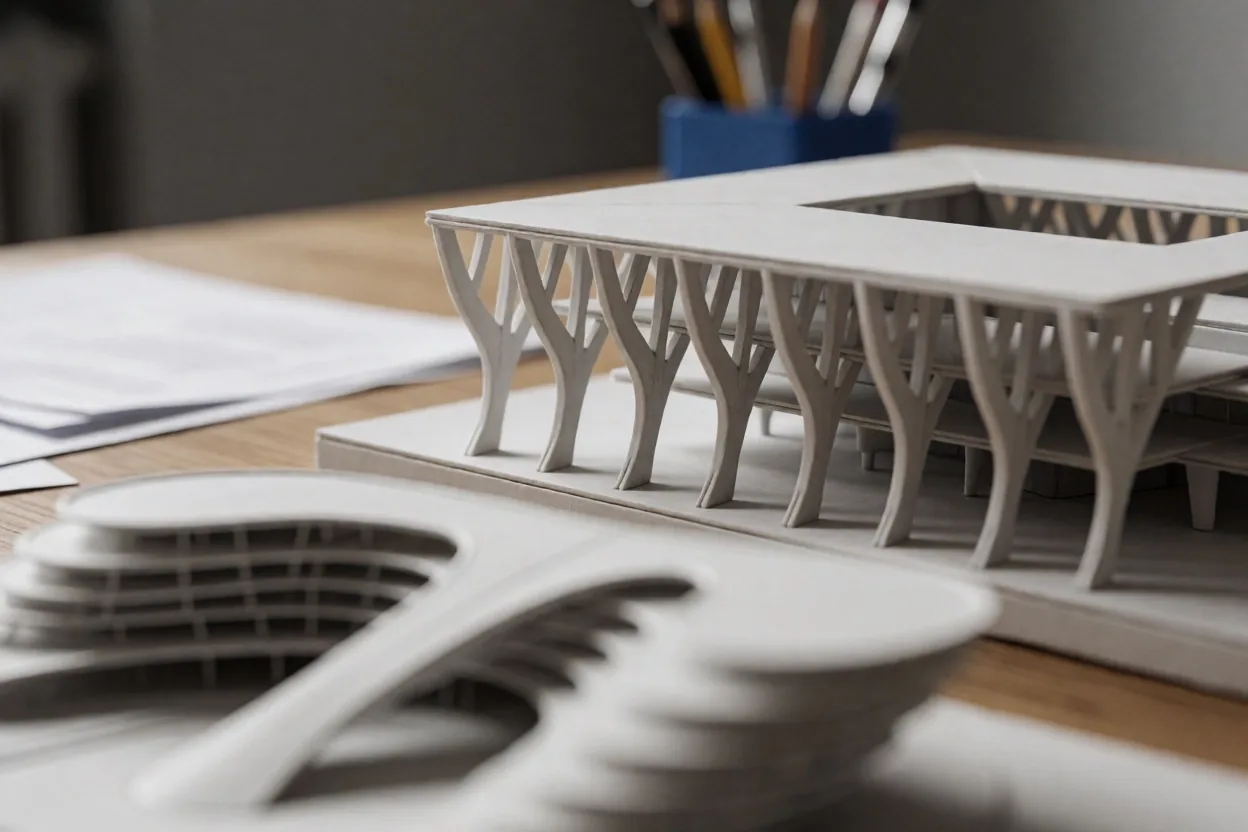
The structural blueprint for your Aalborg vision.
A project is a machine of a thousand tolerances. We map every rotation of the gear, from the first spatial analysis in Nordvestvej to the final handover of a realized interior environment.
Precision isn't a promise; it's a documented habit.
At North Development ApS, we treat the Danish building code as a baseline, not a hurdle. Our process begins with an aggressive spatial analysis—a technical audit of site constraints in North Jutland that most studios defer until the permitting phase. We prefer to find the structural friction early.
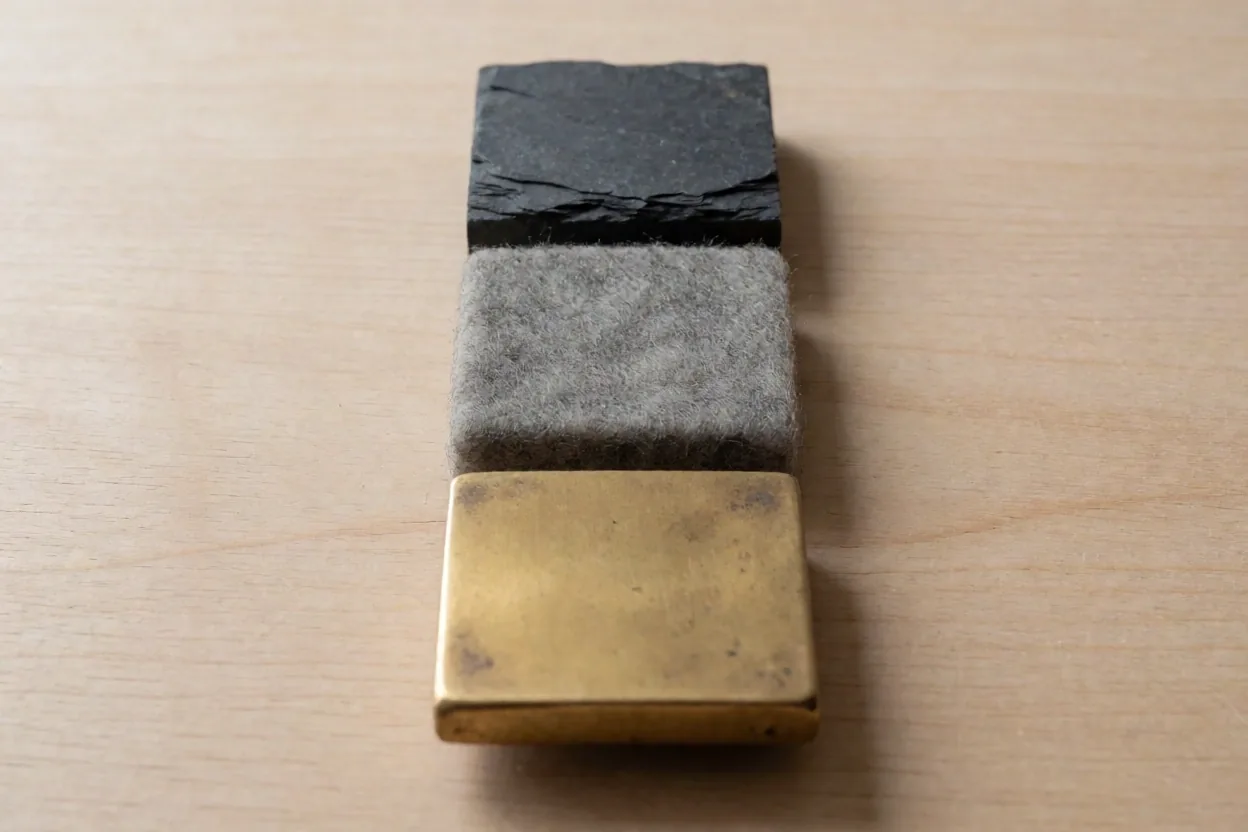
Whether it’s a residential renovation in Hasseris or a commercial volume in Aalborg Øst, we maintain a physical archive of material samples—wool felt, natural stone, and brass hardware—that act as the tactile compass for every decision. We don't just move walls; we negotiate with gravity and light.
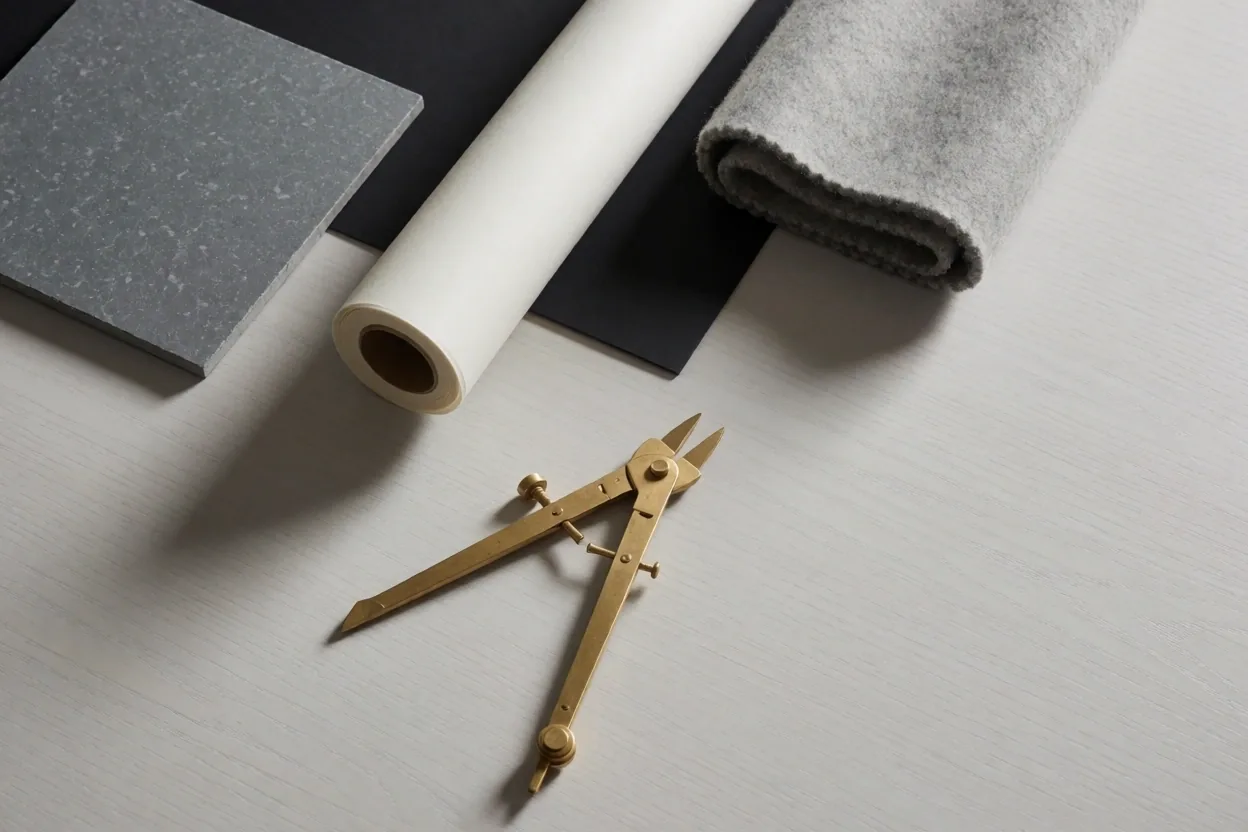
Every project at North Development is vetted through our physical material library before a single CAD line is drawn. This ensures technical viability matches aesthetic intent.
Establishing the Scope of Custody
Choosing the right level of studio involvement is the first structural decision you will make. We offer two primary paths of professional engagement.
Architectural Curation
Consultancy Mode
- Full spatial and aesthetic blueprinting
- Comprehensive material and lighting schedule
- Danish building code compliance review
- Excludes daily on-site contractor management
Strategic Oversight
Management Mode
- Everything in Architectural Curation
- Daily site supervision in North Jutland
- Budget tracking and contractor procurement
- Final structural handover and snagging
The Handover Protocol.
A project is not a single leap; it is a series of four calibrated plates that ensure technical stability.
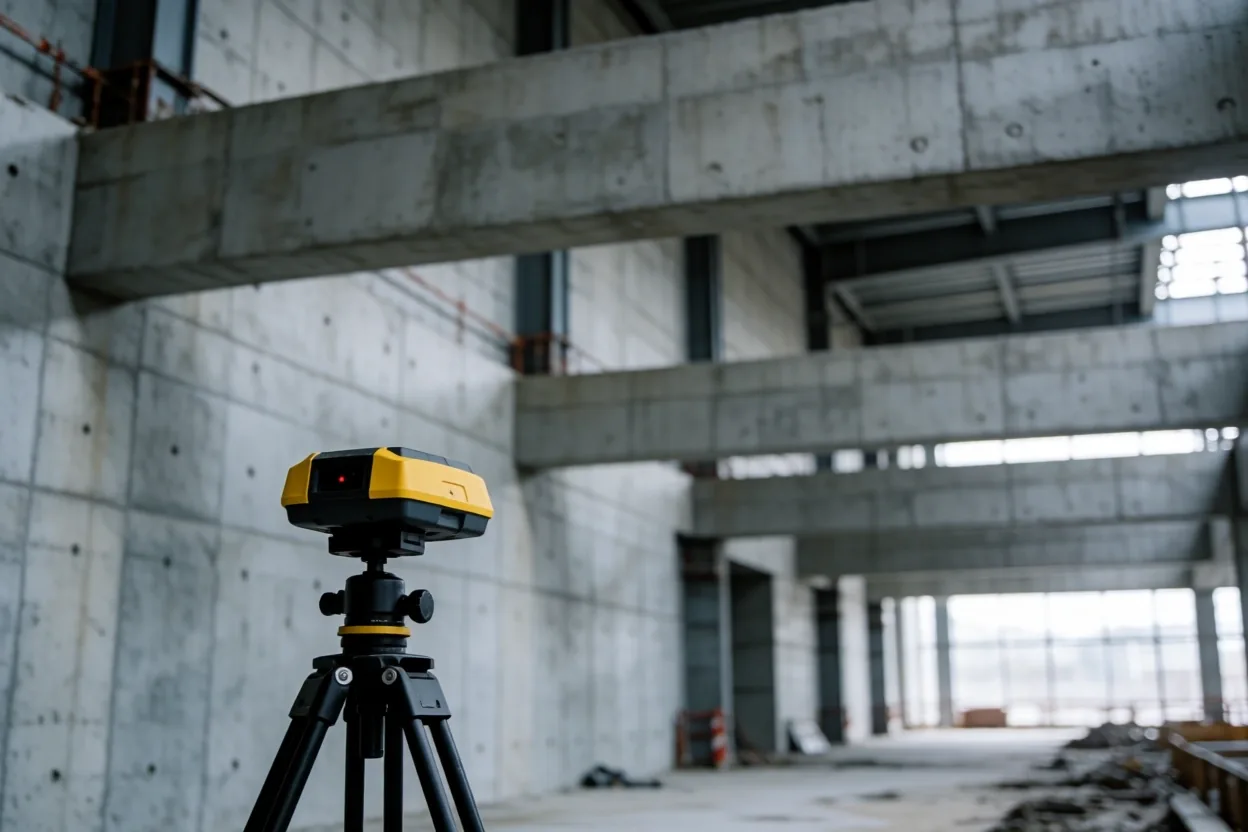
Before we discuss aesthetics, we discuss physics. We conduct a rigorous review of the property’s structural health and its relationship with North Jutland’s zoning regulations. If a wall shouldn't be moved, we tell you on day one.
- Laser Scanning
- Permit Assessment
- Topographic Audit
- Structural Baseline
We move from structural facts to spatial narrative. During Concept Engineering, we develop the interior choreography—how light moves through the Aalborg studio or residential volume. This is when the wool felt meets the slate.
We provide a curated material palette and volumetric 3D studies that define the atmosphere before technical detailing begins. This ensures the aesthetic soul is engineered into the structure.
The transition from drawing to data. Our technical plans are engineered for local contractors to follow with zero ambiguity. We document every joinery detail, lighting circuit, and material transition with technical rigor.
This stage includes the final bidding process and contractor selection. We act as the technical filter, ensuring every trade partner understands the hairline tolerances required for a North Development project.
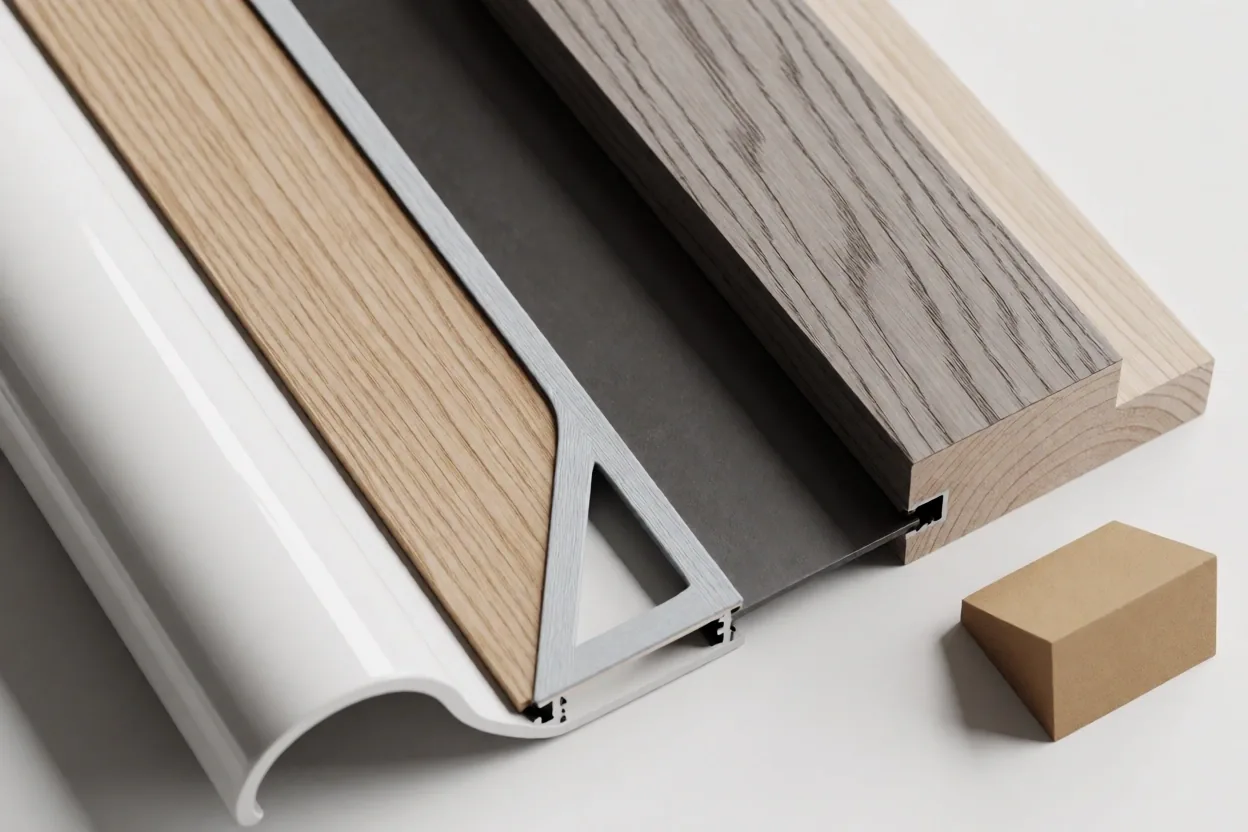
The actualization of the blueprint. We maintain a constant presence on-site in Aalborg, verifying that the implementation matches the technical plan. We don't accept 'close enough'.
Handover isn't just giving you the keys; it's a formal surrender of the blueprint once every snagging item is resolved and the environment is structurally and aesthetically complete.
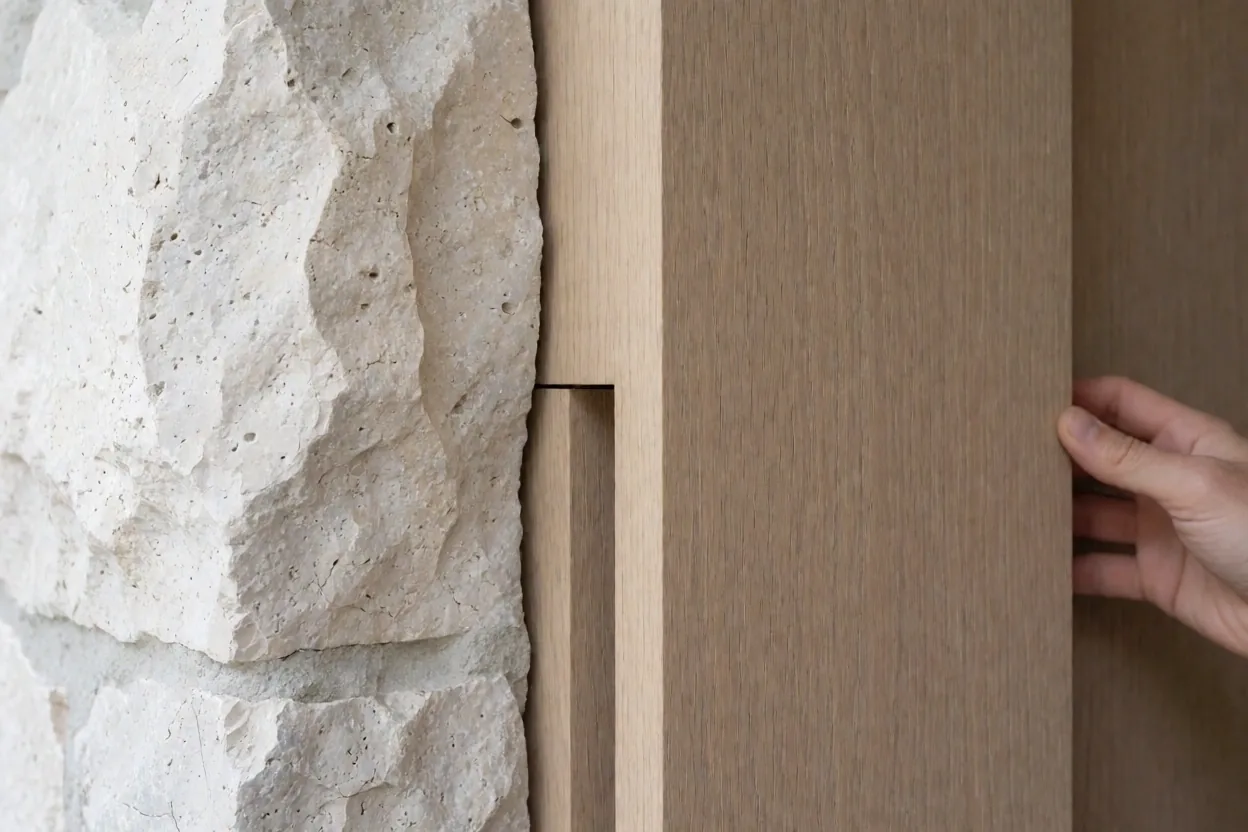
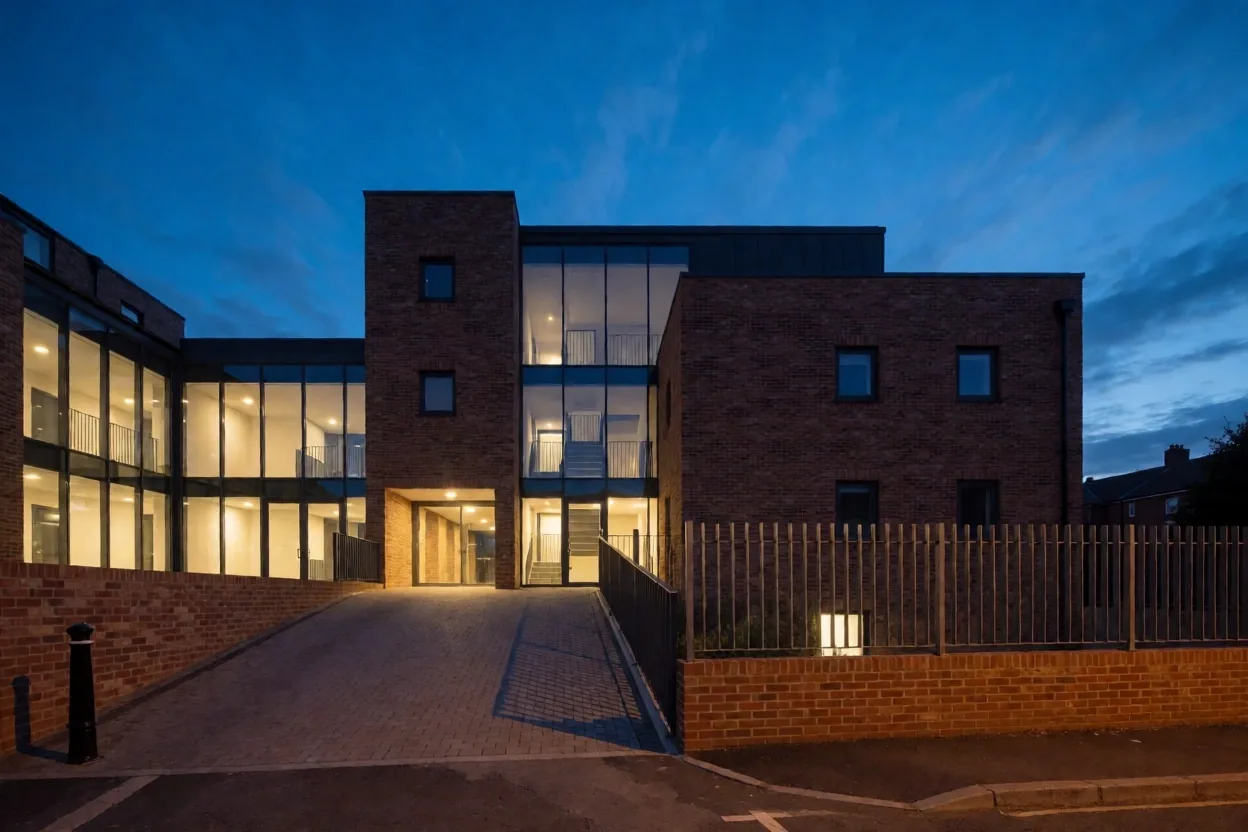
Case Note: Nordvestvej Integration
Balancing the historical brick heritage of Aalborg with modern structural glass tolerances.
The Aalborg Context.
Aalborg's architectural landscape is a dialogue between industrial heritage and modern Nordic minimalism. Our process is uniquely calibrated for this environment—understanding how North Jutland’s salt-rich air affects material longevity and how the specific low-angle sun of winter influences interior volumes.
We treat every project as an intervention in a historical narrative. This requires more than design; it requires a deep respect for local Danish building traditions and a commitment to integrating sustainable, future-proof engineering into every square meter.
Technical Fit
Custom solutions for Aalborg's unique urban density and structural requirements.
Local Ethics
Direct adherence to CVR: 40115072 transparency and Danish professional standards.
The Tactile Taxonomy.
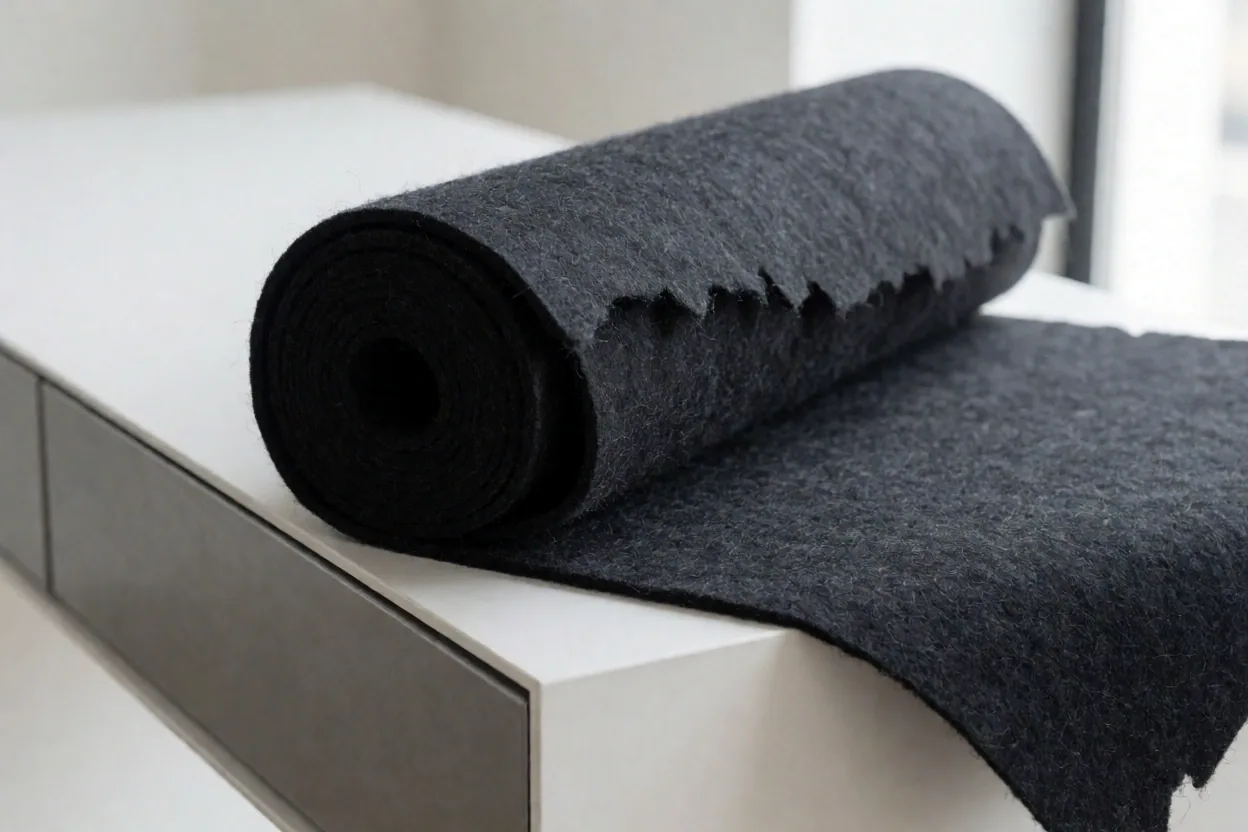
Acoustic Softness
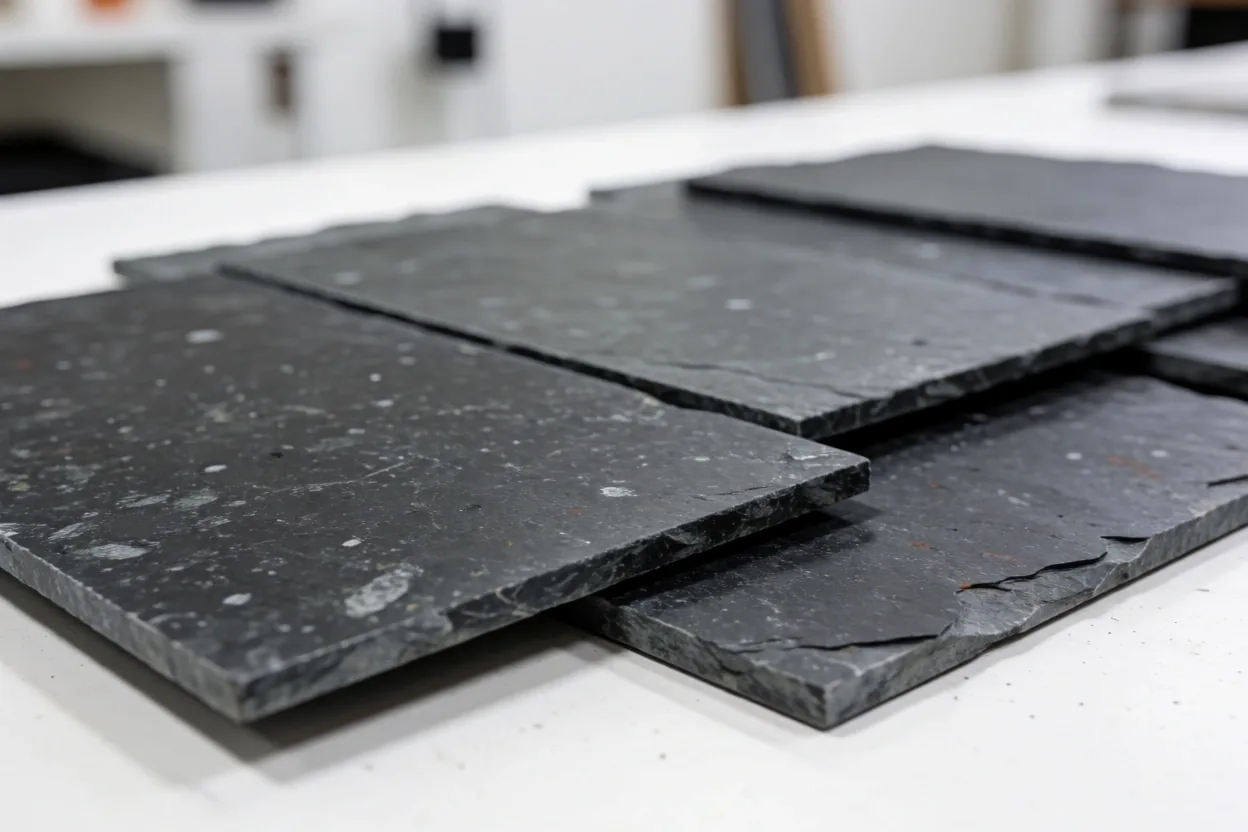
Structural Mass
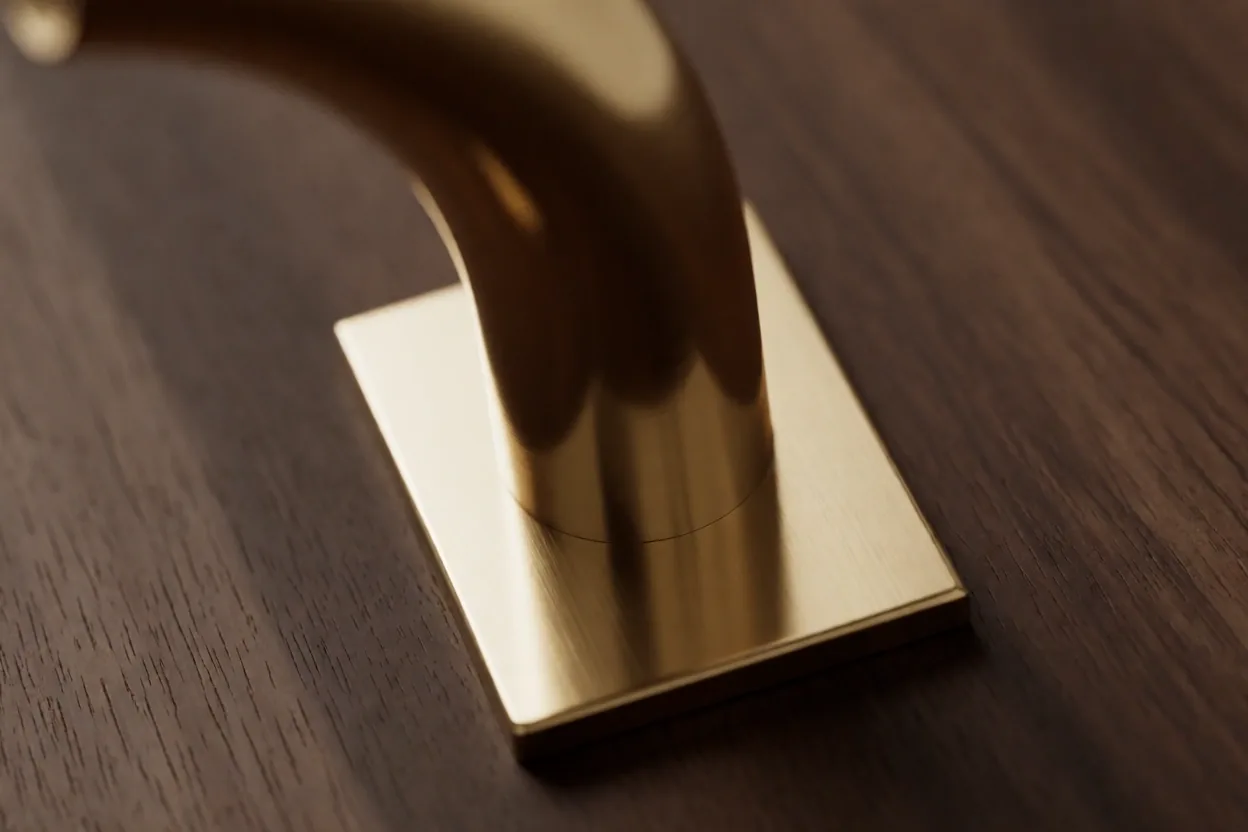
Hairline Contrast
A curated surrender to material honesty.
We don't believe in veneers. Our process demands that every surface serves a structural or sensory function. We select materials that age with dignity in the Danish climate—textures that feel as engineered as they look.
View Realized FinishesDirect Oversight by Senior Partners.
We are not an agency that delegates your vision to juniors. Every architectural plate in your project is vetted by the founders of North Development ApS. Our reputation in Aalborg is built on this direct accountability—from the initial Nordvestvej handshake to the final site walkthrough.
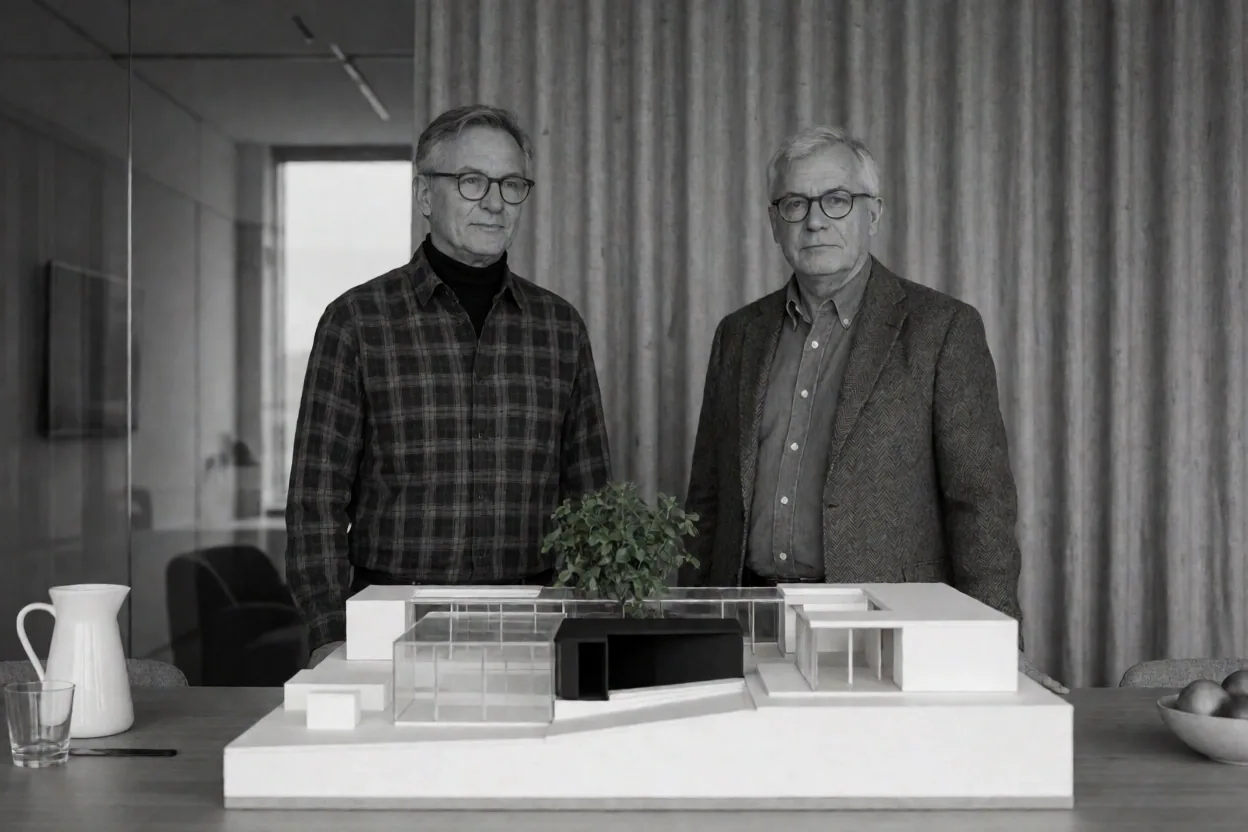
The Founders
Nordvestvej 14, Aalborg Studio
How to Prepare for the Clockwork.
Before we activate the structural gears, there are a few administrative and vision-based markers you can prepare to accelerate the process.
Original Blueprints
If you have original structural drawings for your Aalborg property, locating these early saves hours of laser scanning and structural audits.
The Atmospheric Goal
Don't worry about layouts; tell us how you want the space to feel. Is it for quiet reflection or industrial social flow?
Timeline Expectations
Review your ideal completion window. Quality architectural development in Denmark respects the seasons and permit lead times.
The Permit Horizon
Typical structural permits in North Jutland can take anywhere from 8 to 16 weeks depending on project complexity. We manage the dialogue with the municipality, but factoring this 'silent phase' into your planning is critical.
Available Resource
Download Preparation Guide (PDF)Logistical Clarity.
Addressing the mechanical questions of the studio-client relationship before they become structural bottlenecks.
How long does the average project take?
Residential interiors typically range from 4-6 months from analysis to handover. Structural developments in Aalborg often extend to 12+ months including permitting.
Do you manage the construction team?
In Strategic Oversight mode, yes. We select, bid, and supervise the contractors. In Curation mode, we provide the blueprints and technical guidance for your team.
What happens if a permit is denied?
We conduct a 'Technical Viability Check' before finalizing designs. This significantly reduces permit risk by aligning our vision with current Danish building codes early.
Do you work outside of Aalborg?
Our focus is North Jutland (9000-9220). We prefer to stay local to ensure our senior partners can maintain physical oversight on every project site.
What is the initial consultation fee?
The first studio review of your property drawings and goals is complimentary. We believe in establishing structural fit before any formal engagement begins.
Can I see your realized projects?
Absolutely. Our physical studio at Nordvestvej features a portfolio gallery, and you can view select digital case studies in our online project archive.
Surrender your vision to a calibrated process.
Our studio capacity is limited to ensure partner oversight on every Aalborg project. Check our current review slots for July 2026.