

Architectural precision
rendered through Danish materiality.
A record of structural integrity and aesthetic discipline across Aalborg. We treat every development as a mechanism of light, stone, and space—engineered to endure the North Jutland climate.
A legacy of structural honesty in Aalborg.
North Development ApS operates at the intersection of structural engineering and refined Danish aesthetic. Our portfolio is not merely a gallery of images, but a technical archive of how we navigate the specific challenges of Northern Denmark—from Limfjord moisture protection to urban density in the 9000 district.
We invite you to review these works through the lens of technical viability and material longevity. Every project listed here represents a completed structural cycle, managed from initial spatial analysis to final handover.
Architectural Logic
Structural solutions tailored to the Aalborg urban landscape, balancing load-bearing needs with visual intent.
Interior Curation
Cohesive material selection and lighting design for premium residential and commercial interiors.
Technical Planning
Rigorous management of Danish building code compliance, material procurement, and structural safety.
Sustainability
Integrating eco-friendly building practices into luxury developments without compromising structural precision.
Featured Realizations

The Monolith Residence
A structural study in concrete and limestone, designed to maximize natural light during the Danish winter while maintaining absolute thermal efficiency.
Nordvestvej Expansion
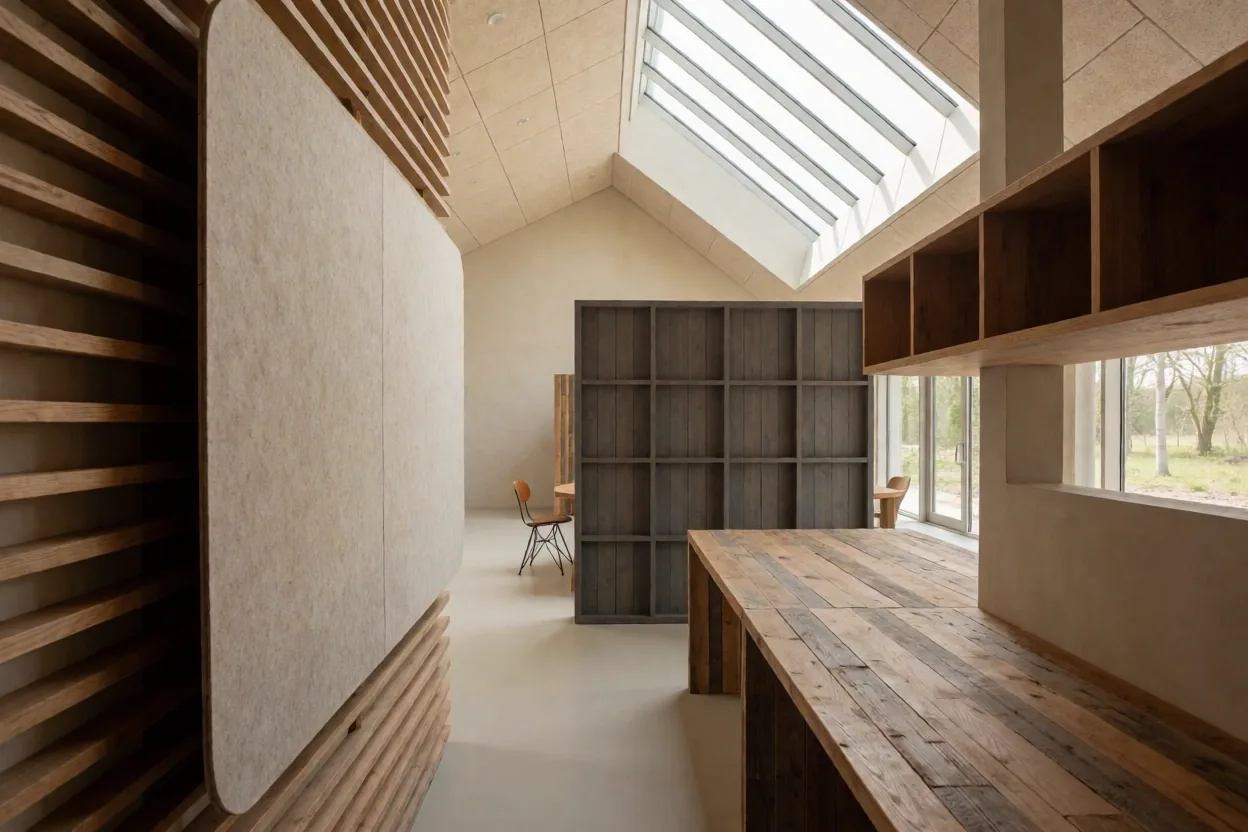
Integrating technical wool-felt surfaces with reclaimed timber to create an acoustic sanctuary for focused work.
View Materials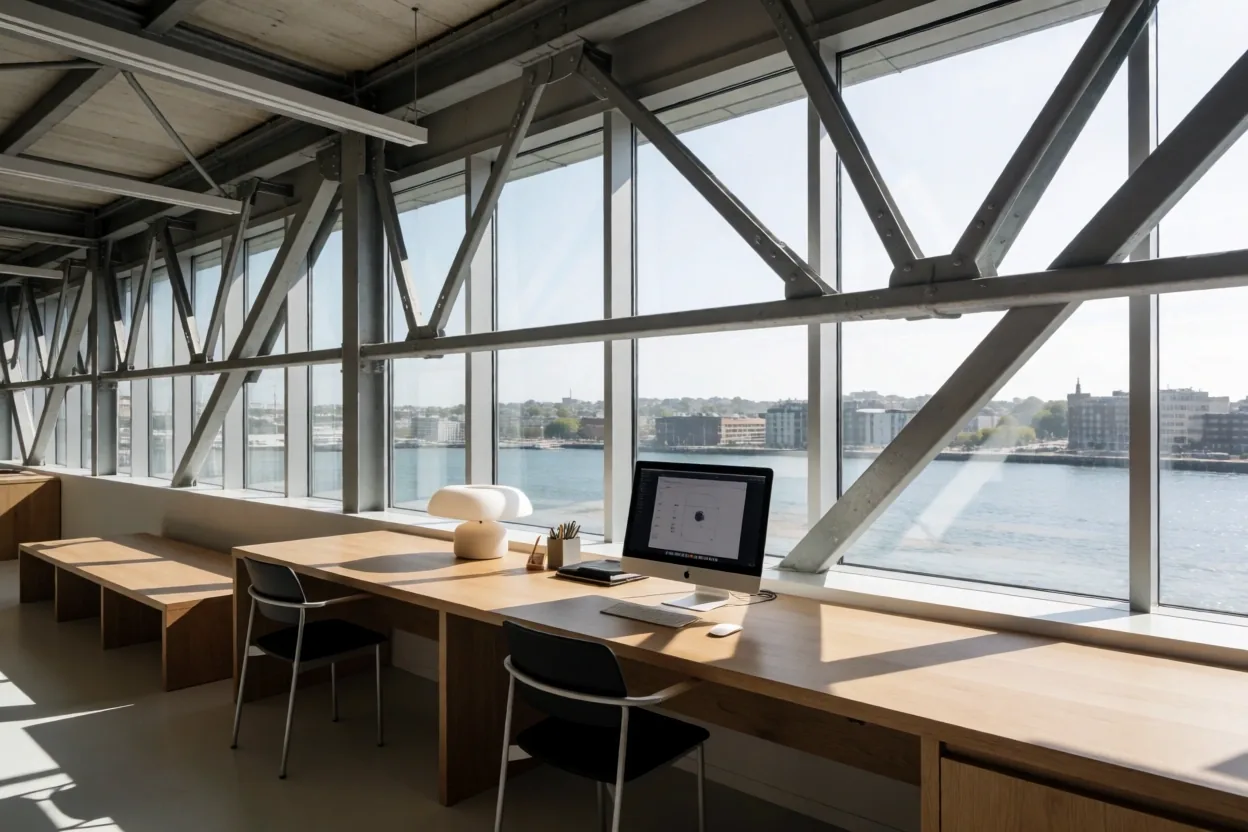
Limfjord Tech Hub
Repurposing structural industrial elements into a high-performance corporate environment with sustainable cooling systems.
Project Details
The Skyrail Penthouse
A project defined by vertical space management and hidden structural supports to create a weightless aesthetic in a heritage building.
Inquire about Scope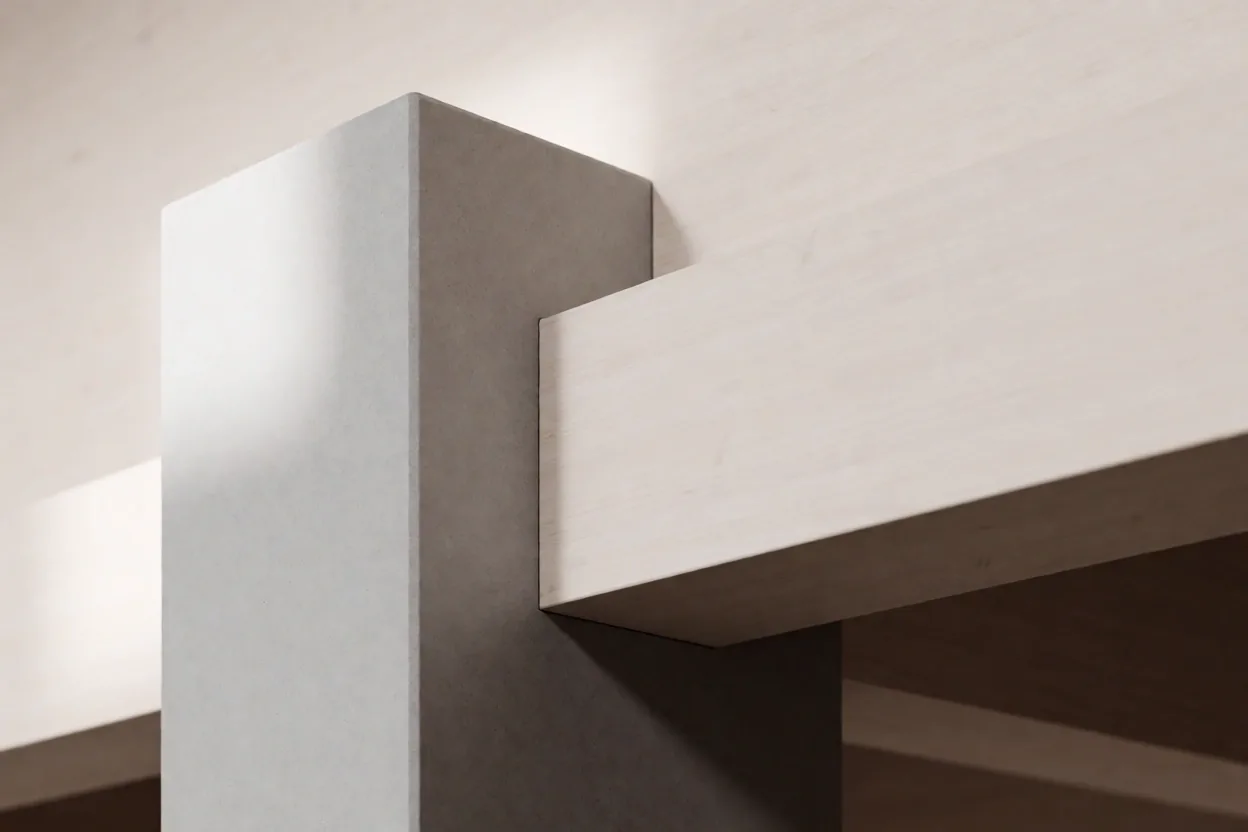
Studio Note
"Precision is not just a measurement; it is the dampening of noise in a structural environment."
How we judge the integrity of our realizations.
At North Development ApS, a project is not complete upon visual approval. We measure success through three strict engineering criteria that define our studio's authorship in Aalborg. Before deciding to move forward with a design partner, we encourage you to check these standards.
-
1
Structural Resiliency
Does the design account for the thermal expansion and coastal salinity of the Limfjord region?
-
2
Material Lifecycle
Will the selected stone, timber, or felt patina gracefully over the next thirty years?
-
3
Spatial Optimization
Is every square meter of the floor plan contributing to the intended functional outcome?
Choosing your project path.
Precision requires choice. We offer two primary engagement lanes depending on your project priorities in North Jutland.
Structural Priority
Ideal for large-scale developments, commercial hubs, and complex site builds where engineering constraints dictate form.
- Full Danish building code compliance management
- Advanced site potential & structural analysis
- Large-scale project timeline oversight
- Material stress & environmental impact testing
Interior Curation
Tailored for luxury residential projects, premium studio spaces, and boutique commercial environments focusing on sensory impact.
- Bespoke material palette & wool-felt integration
- Custom lighting design & shadow play management
- Ergonomic flow & spatial atmosphere planning
- Selection of artisanal Nordic hardware & stone
The Phases of Structural Precision.
We avoid the standard 'one-size-fits-all' approach. Each project undergoes a rigorous four-stage cycle that ensures technical tolerances are met before aesthetic layers are applied.
"By defining handoff points early, we eliminate 90% of structural revisions during the construction phase."
Spatial Analysis & Feasibility
We begin by stress-testing the site's potential. This includes soil analysis, wind pattern mapping in Aalborg, and preliminary structural load calculations.
Concept Engineering
Translating the aesthetic vision into a functional mechanism. Here we define the wool-felt textures, stone seams, and structural hairlines that will define the space.
Permit & Compliance Scrutiny
Navigating the Danish building codes (BR18) and local Aalborg municipality requirements. We manage the paperwork to ensure no structural delays occur.
Execution & Handover
The final walkthrough and documentation. We deliver a technical archive of the space, ensuring the owner understands the structural clockwork of their property.
The Studio Sample Board.
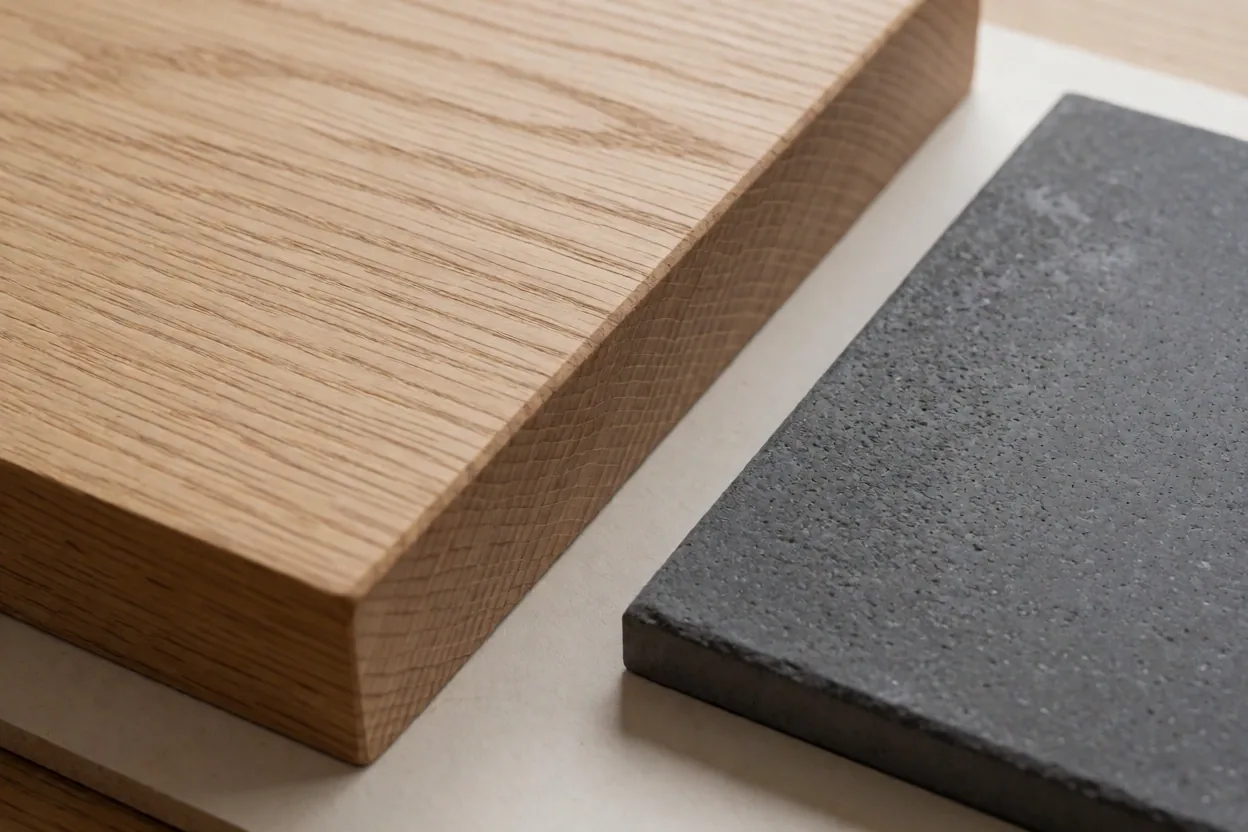
Architectural quality is felt before it is seen. We curate a tactile palette for every project to ensure a cohesive sensory experience.


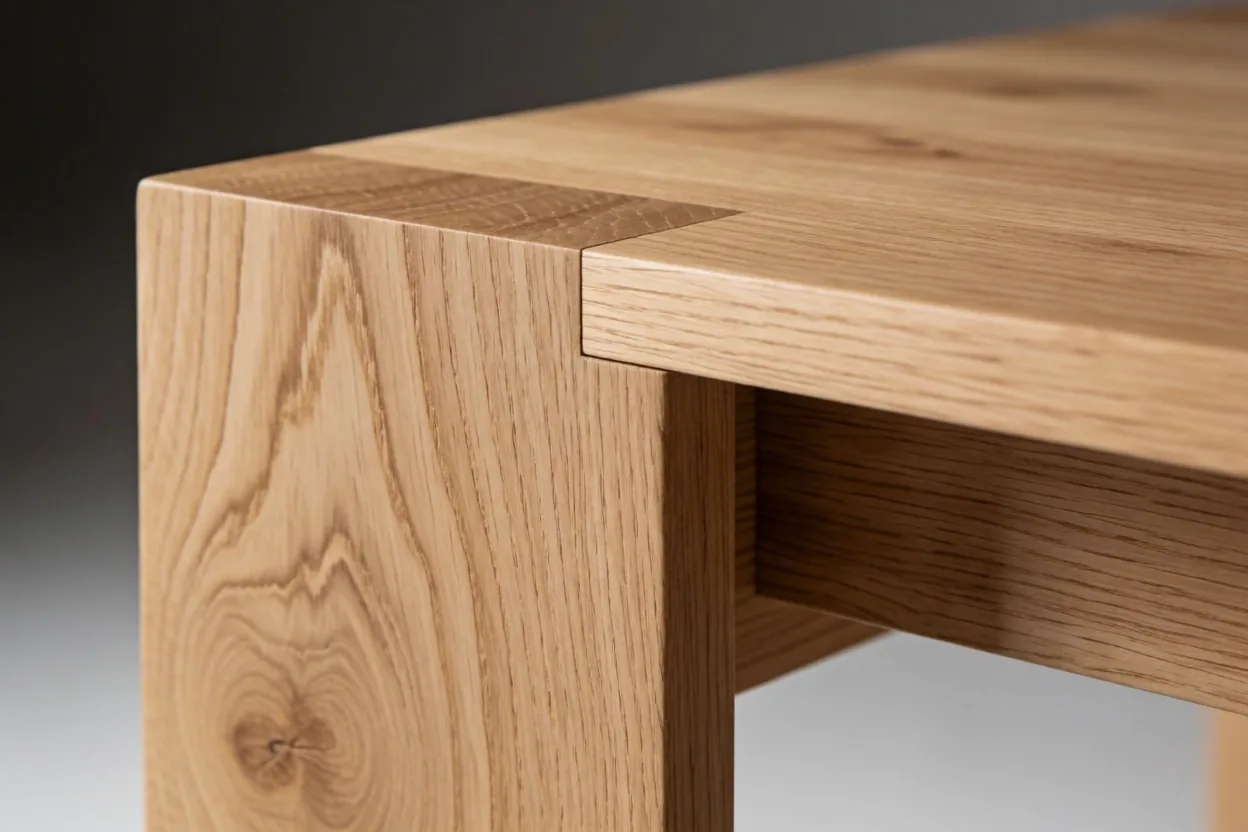
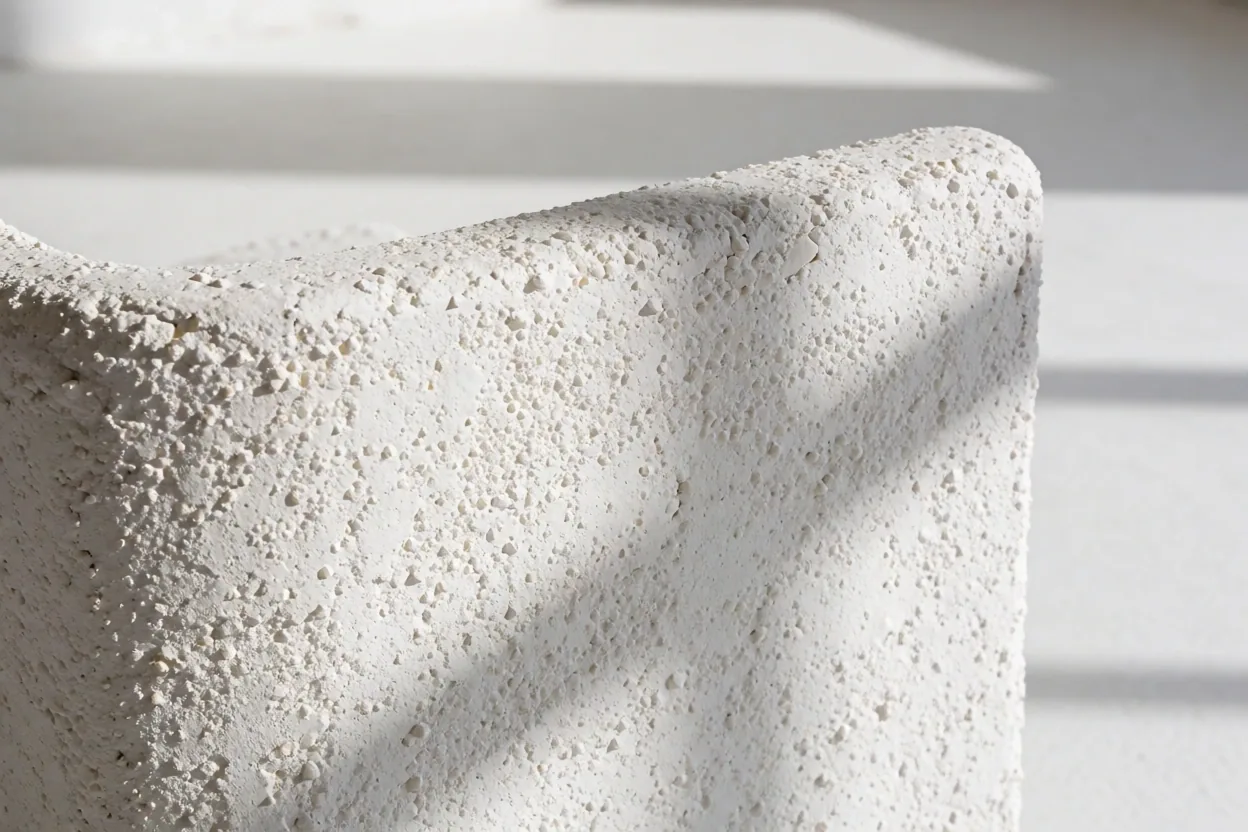
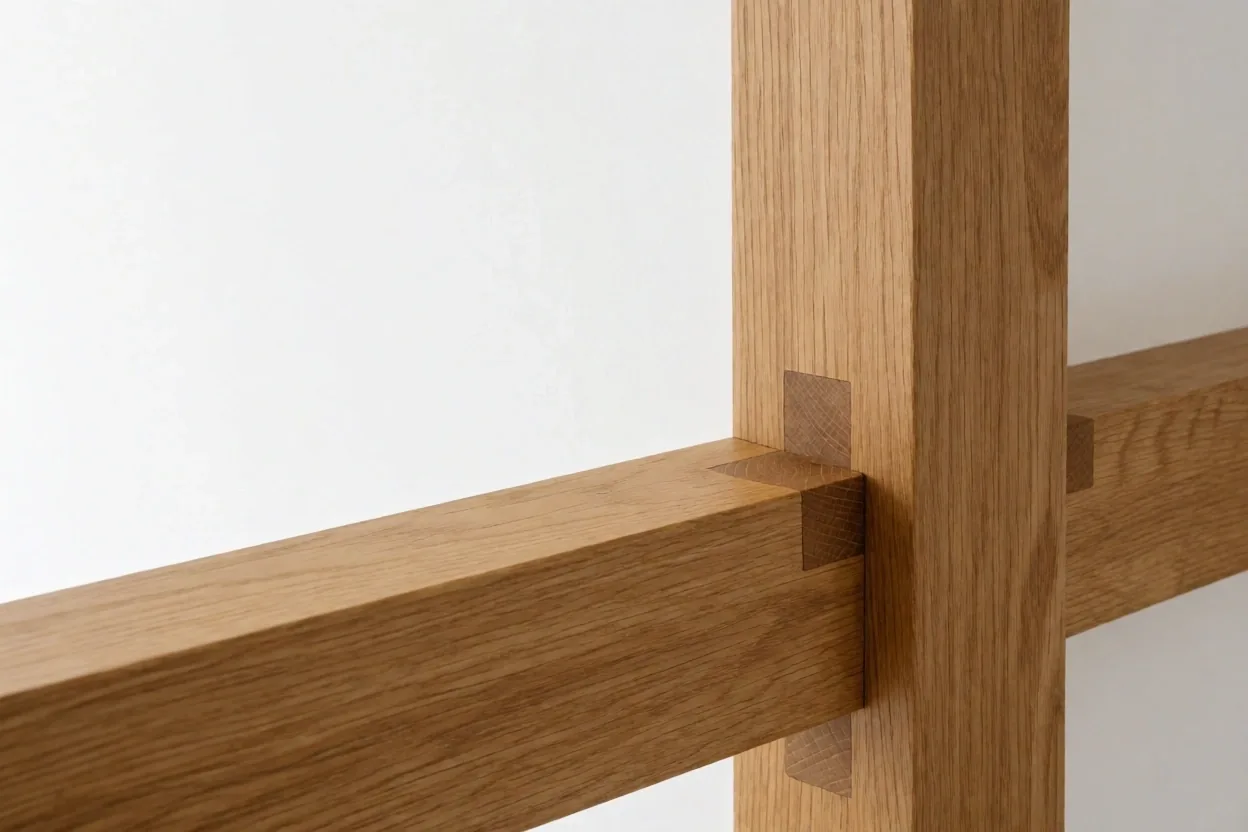

Deeply rooted in the 9000 district.
We don't just design for Aalborg; we work from its heart. Our studio at Nordvestvej 14 serves as a live laboratory for architectural experimentation. As a registered Danish business (CVR: 40115072), we maintain absolute transparency in our project management and local compliance.
9000
Local Zip Code
Nord Jutland
Service Coverage

Documented Evolution.
From the first Limfjord renovation to contemporary structural landmarks in the Aalborg harbor.
Harbor Loft Reclaim
Transforming industrial shipping storage into premium residential lofts with sustainable insulation upgrades.
- • 420m² Interior Work
- • Structural Reinforcement
The Hasseris Villa
A ground-up development focusing on limestone integration and geothermal climate control systems.
- • 650m² New Build
- • A+ Energy Rating
Aalborg Tech Expansion
Ongoing structural management for a multi-story commercial hub in the waterfront district.
- • Commercial Grade
- • Project Oversight